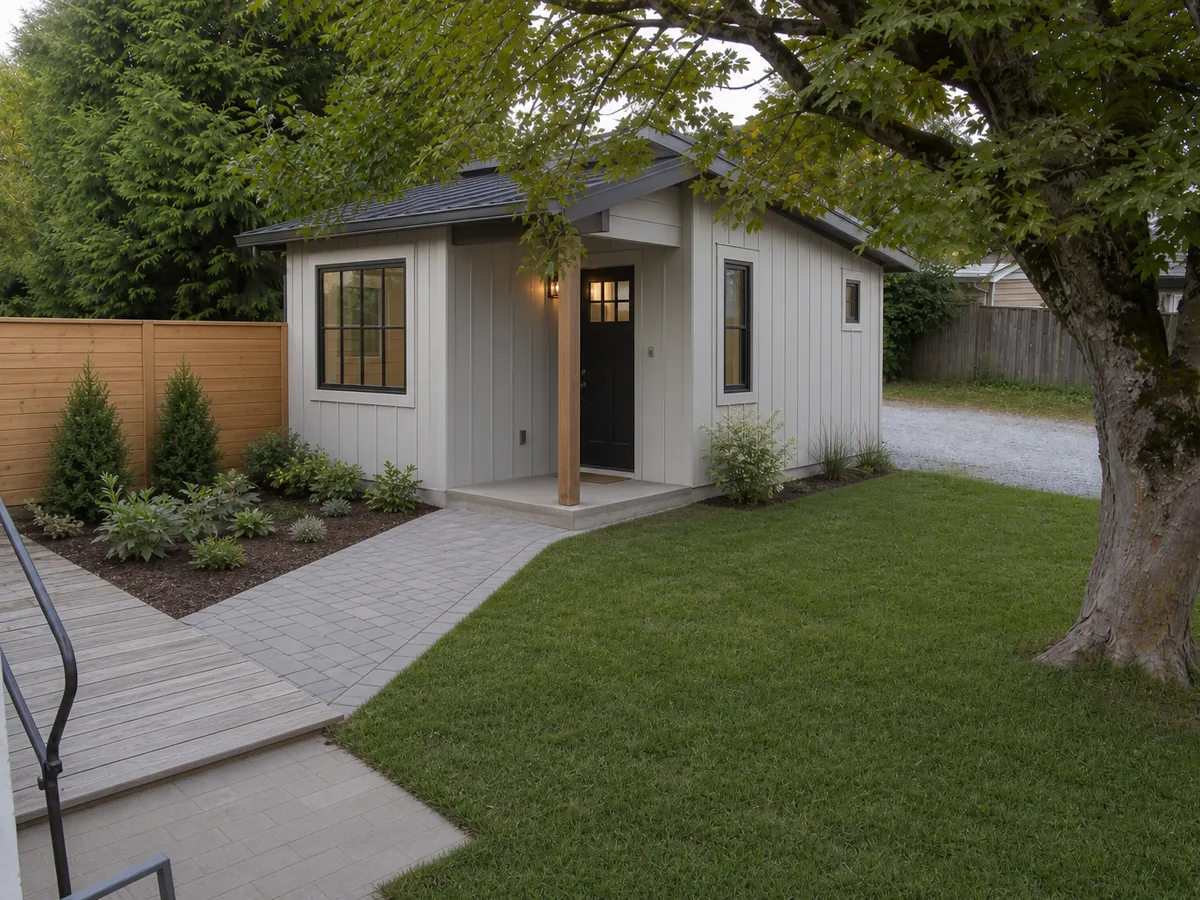
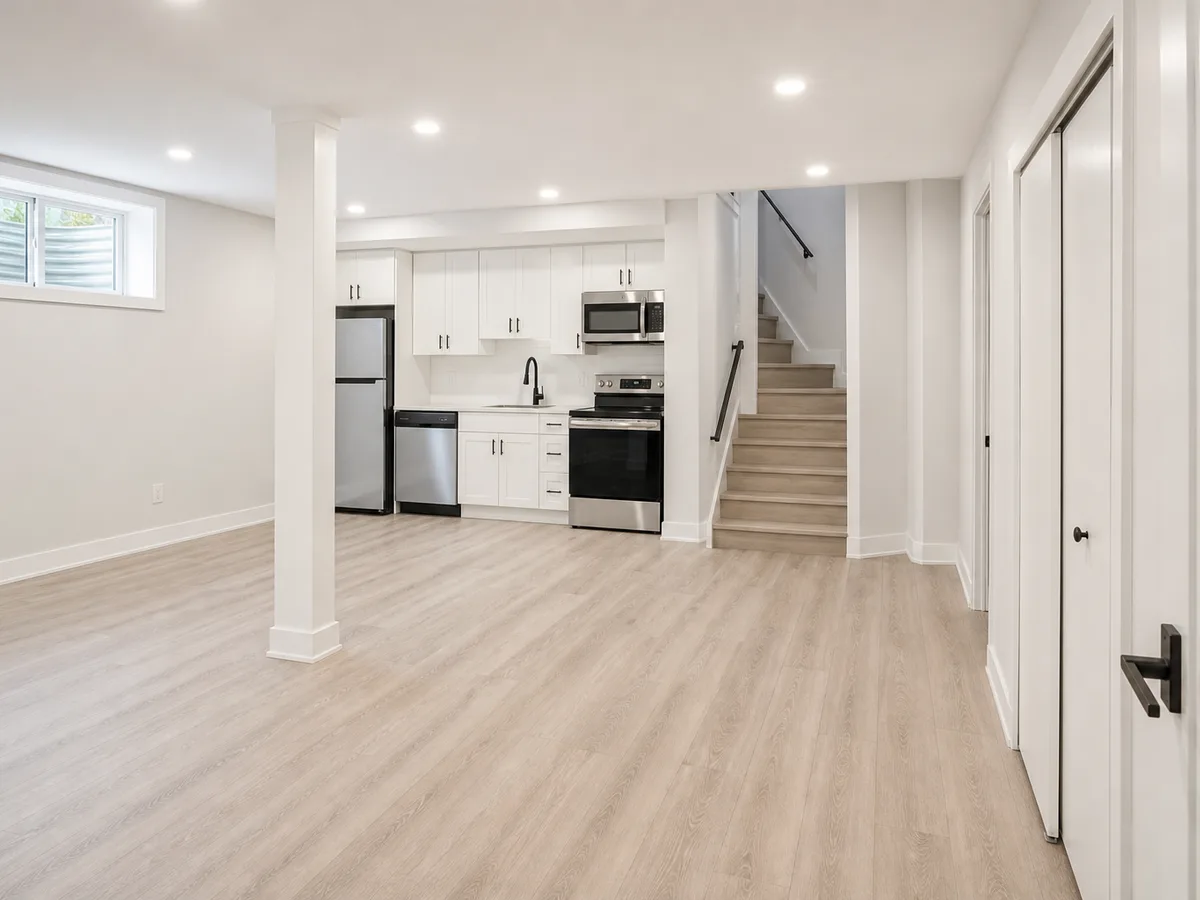
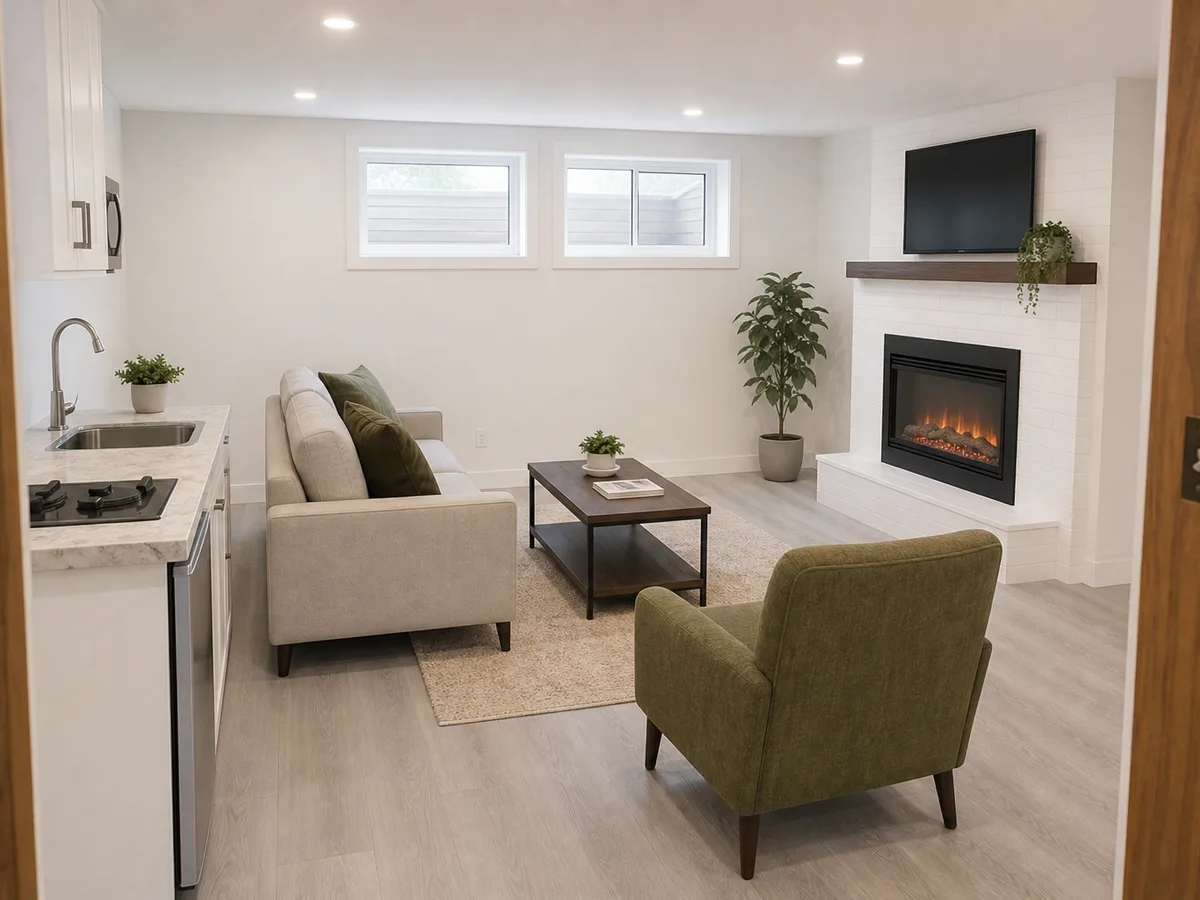
East Vancouver laneway home: 1-bed plus den, 790 sq ft
East Vancouver · 레인웨이 홈
프로젝트 비용
$390K–$430K
일정
9 months
결과
Rented at $2,850/mo within a month of occupancy permit
작업 범위
- Design and development permit
- Full foundation and framing
- Kitchen and full bathroom
- Separate utility connections
- Landscaping and lane access
전후 비교
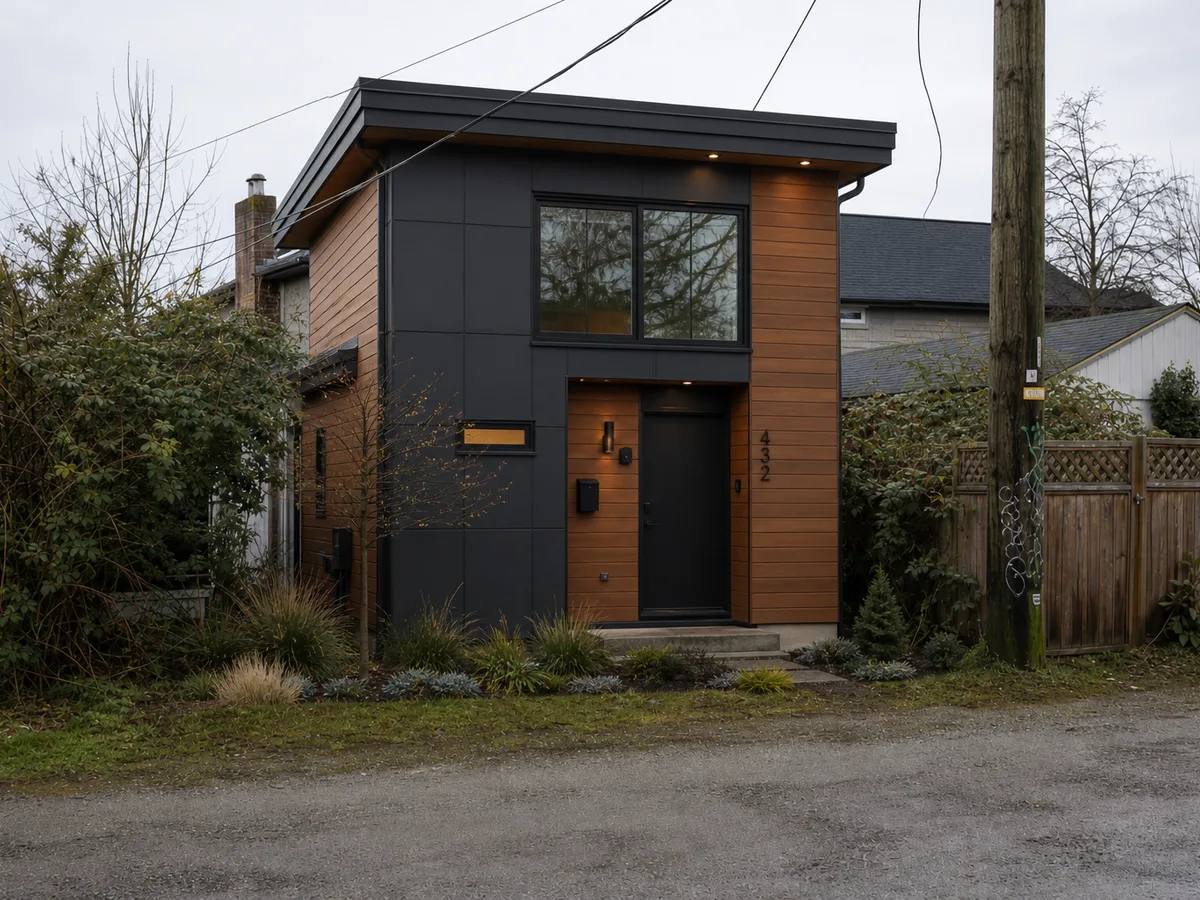
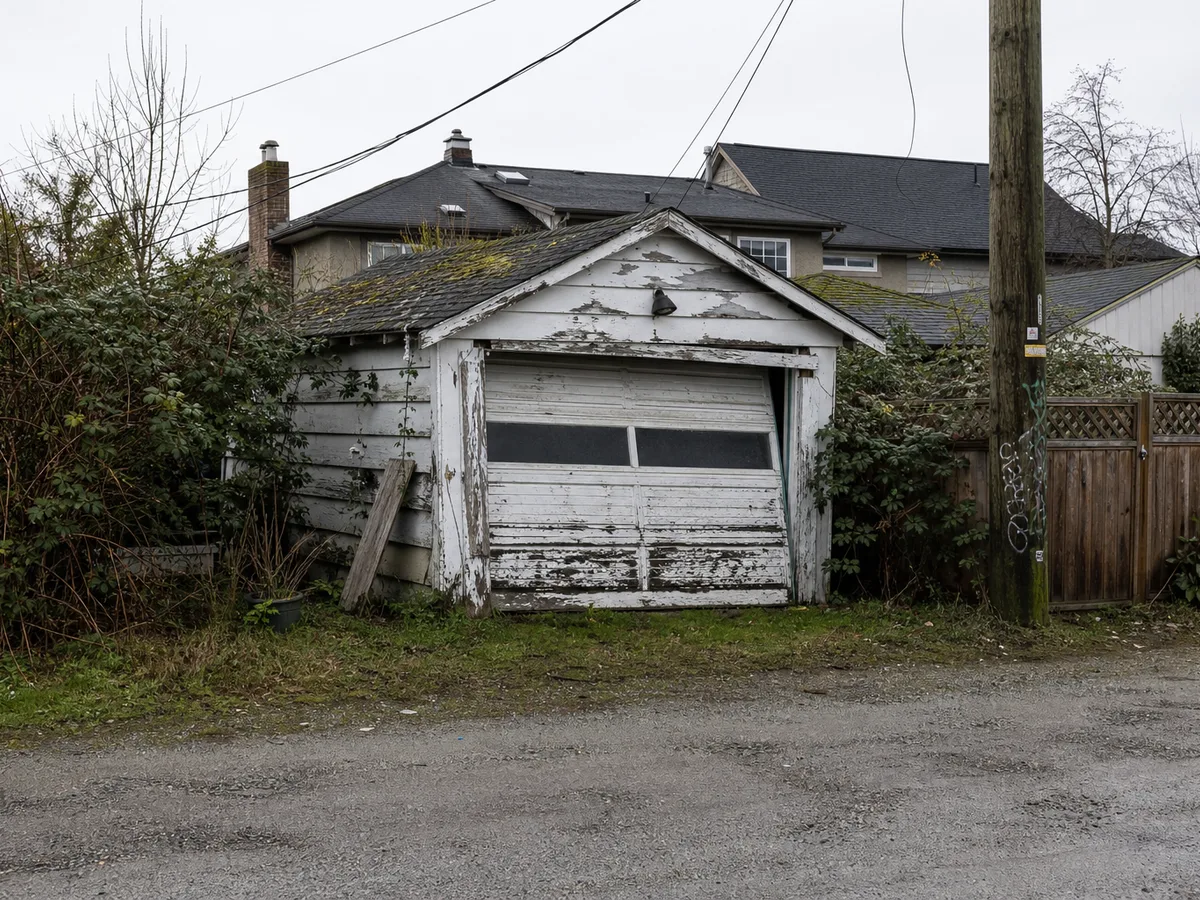 전후
전후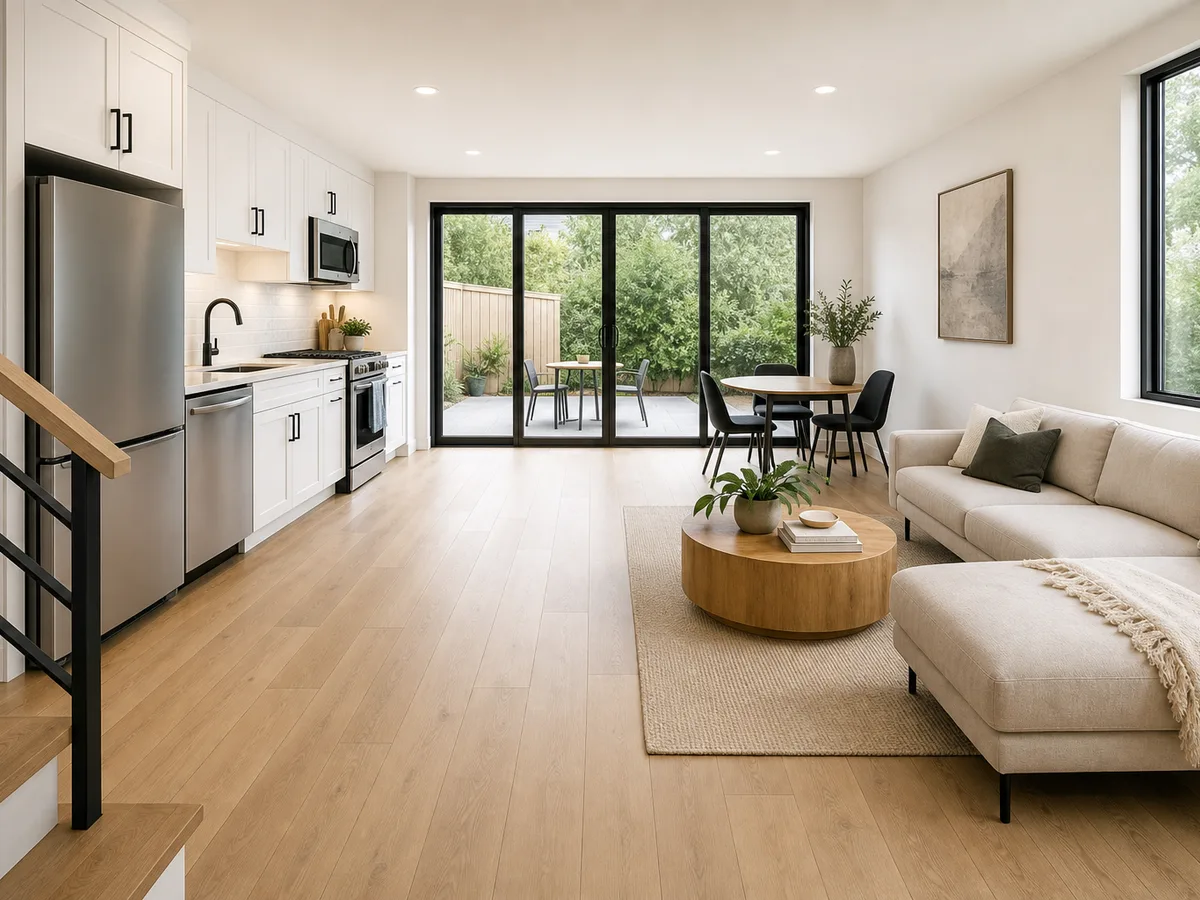
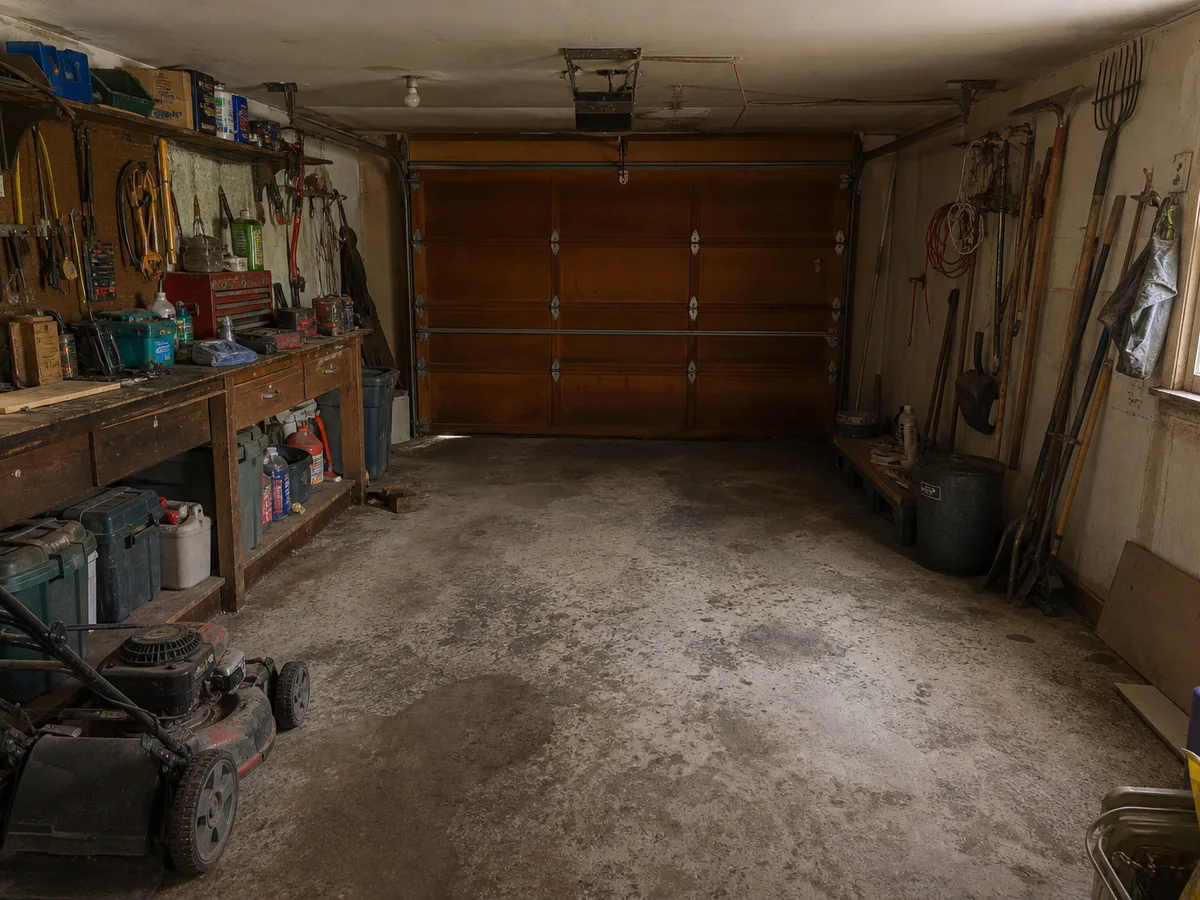 전후
전후이 프로젝트의 진행
문제
The owners had a sagging single garage on the lane and adult kids facing Vancouver rents. They wanted a second home on the lot without selling.
우리가 한 일
We took the project from design through development and building permits, demolished the garage, and built a 790 sq ft 1-bed plus den with its own utility connections and lane-facing entry.
결과
The family kept the option of moving a family member in later. For now it rents at $2,850/mo, inside the typical laneway range of $2,600 to $3,000.
Vancouver, Burnaby, North Vancouver, Richmond, Coquitlam, Surrey에서 작업합니다.
BC주 면허 및 보험 가입WorkSafeBC 산재보험서면 시공 보증
이런 결과를 원하시나요?
집에 대한 견적을 받거나 전화하세요 +1 (778) 851-0830