On this page
Cabinetry is a major decision
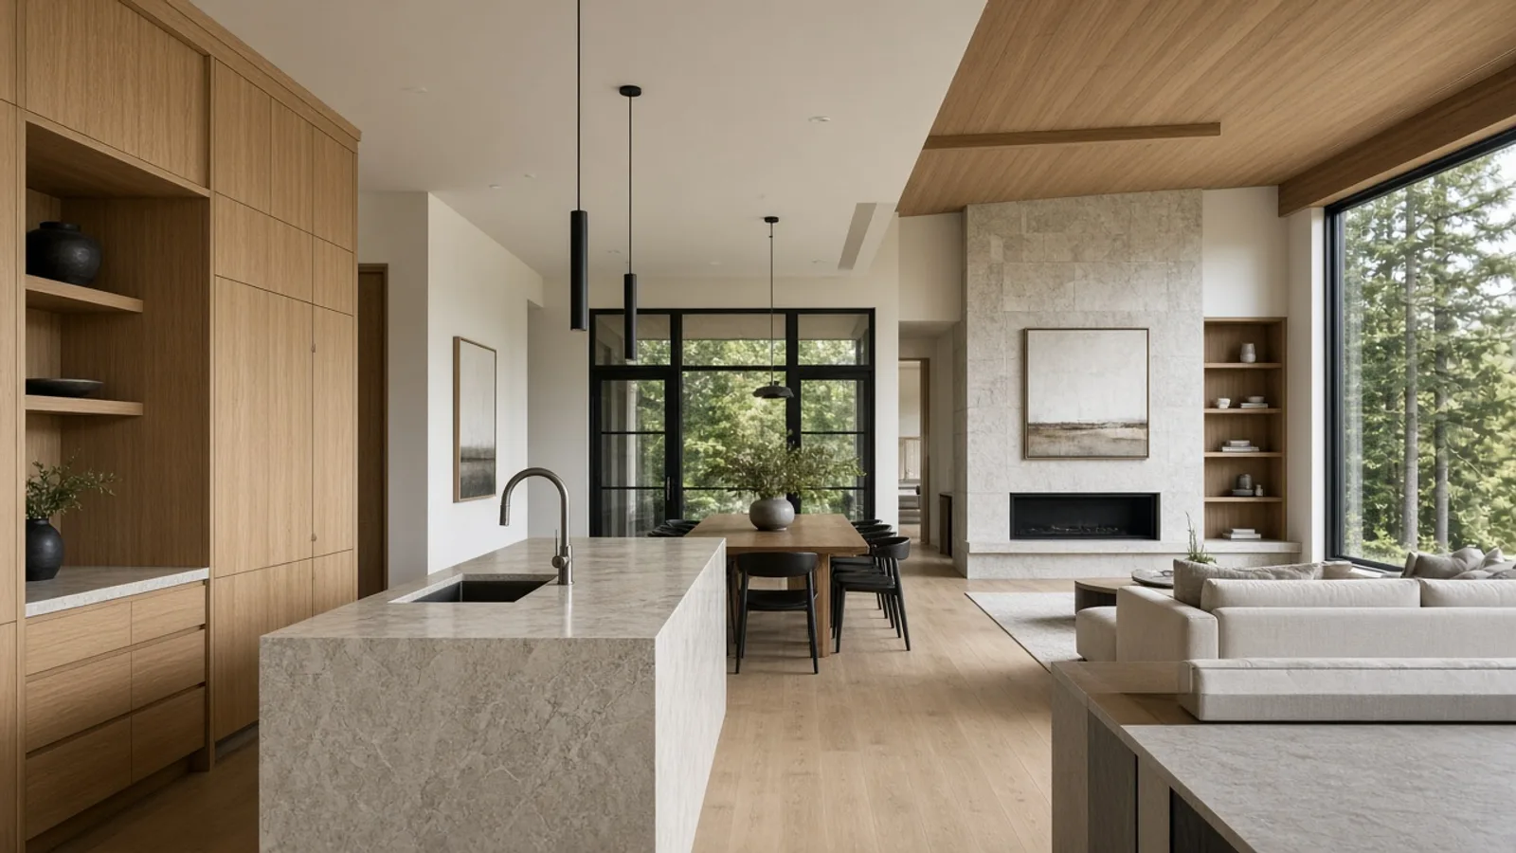
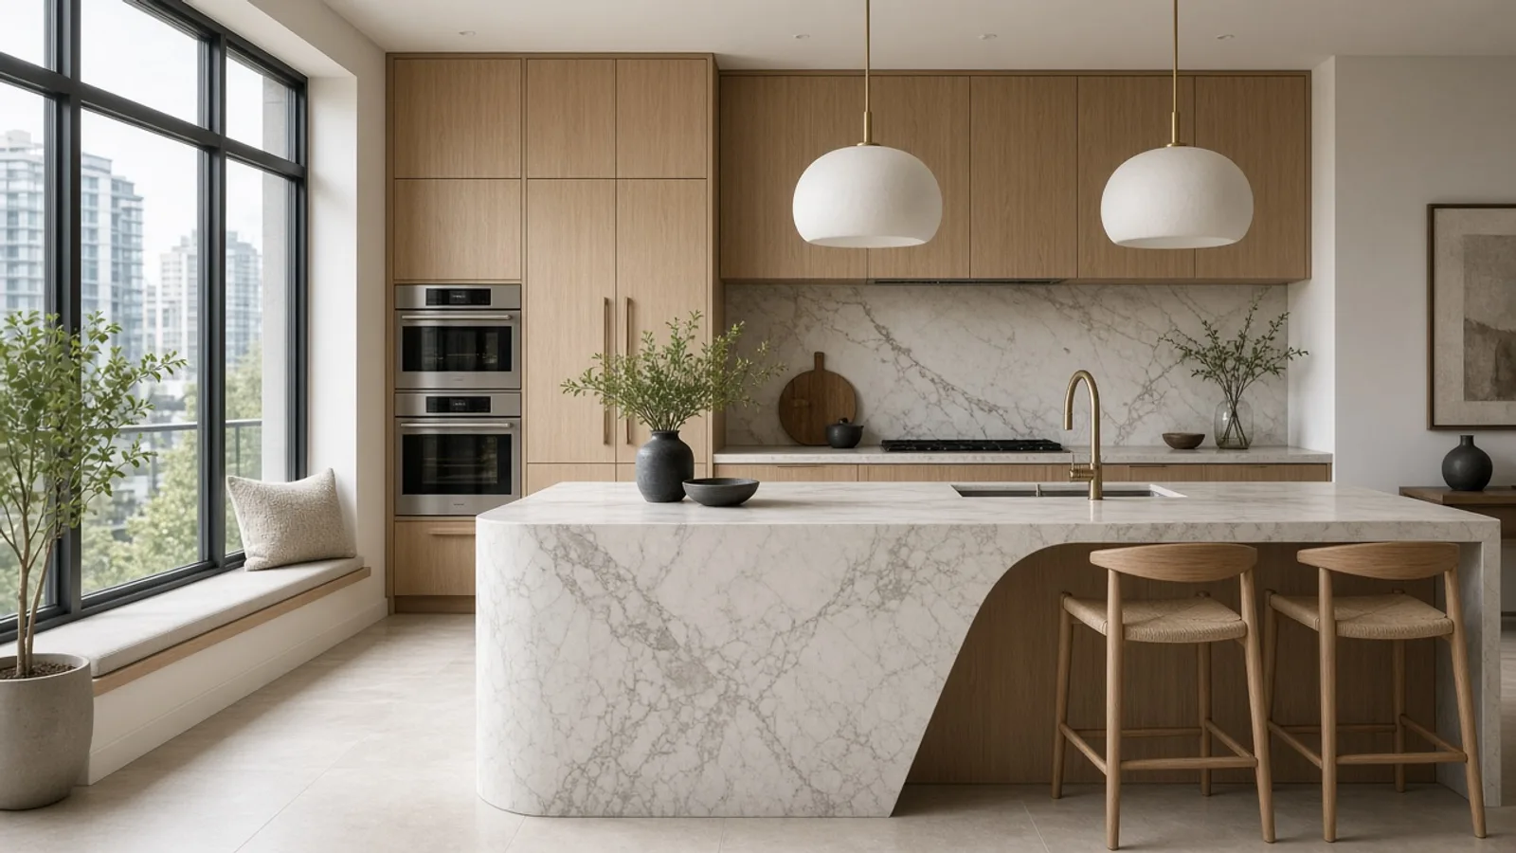
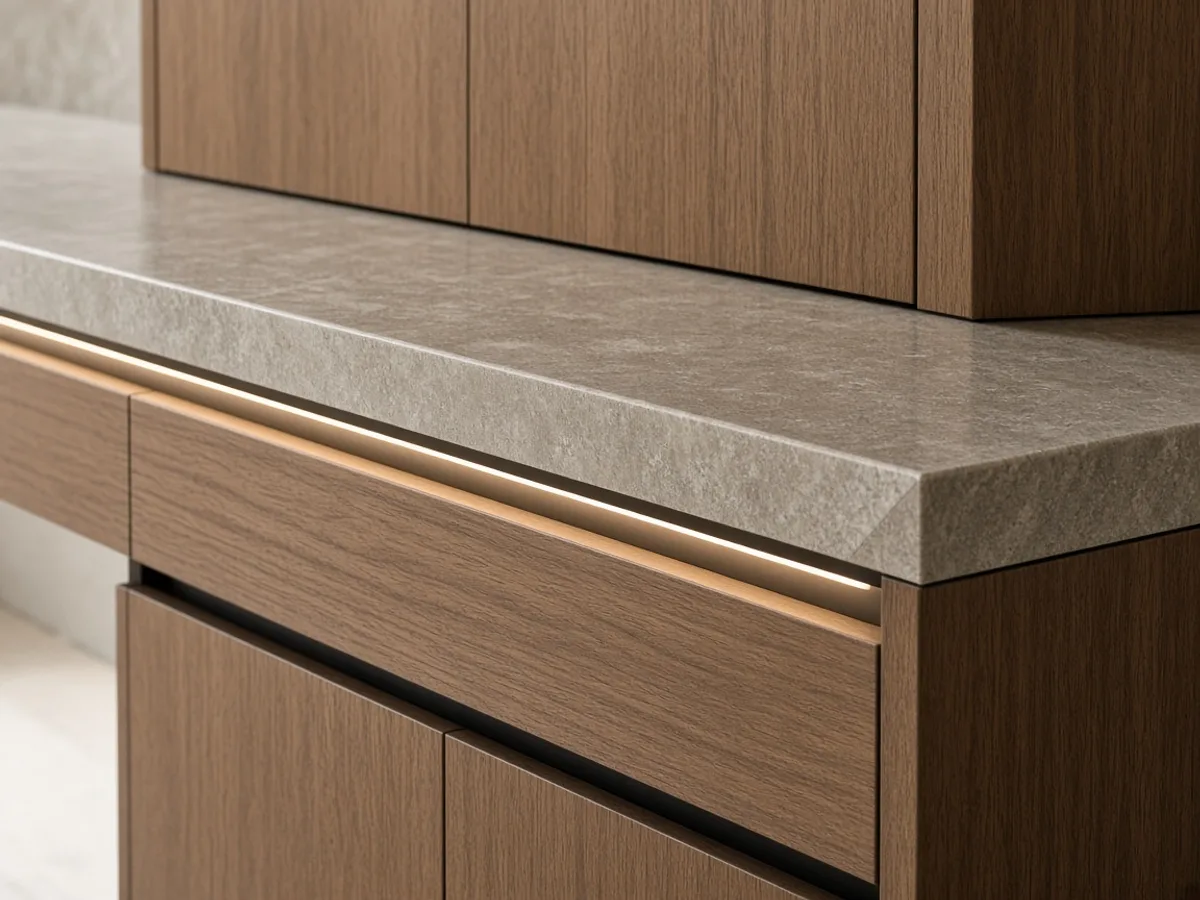
Stock, semi-custom, and fully custom millwork have different costs, lead times, flexibility, and finish options. Cabinet design also affects appliance integration, lighting, hardware, storage, and counter dimensions.
Moving the kitchen changes the project
Relocating sinks, gas or electrical appliances, walls, or major openings can trigger additional rough-in, structural, flooring, ceiling, and permit considerations.
Appliances drive infrastructure
High-demand appliances, induction cooking, refrigeration, ventilation, and specialty equipment may affect electrical capacity, gas, ducting, cabinetry, and clearances.
Budget beyond the visible finishes
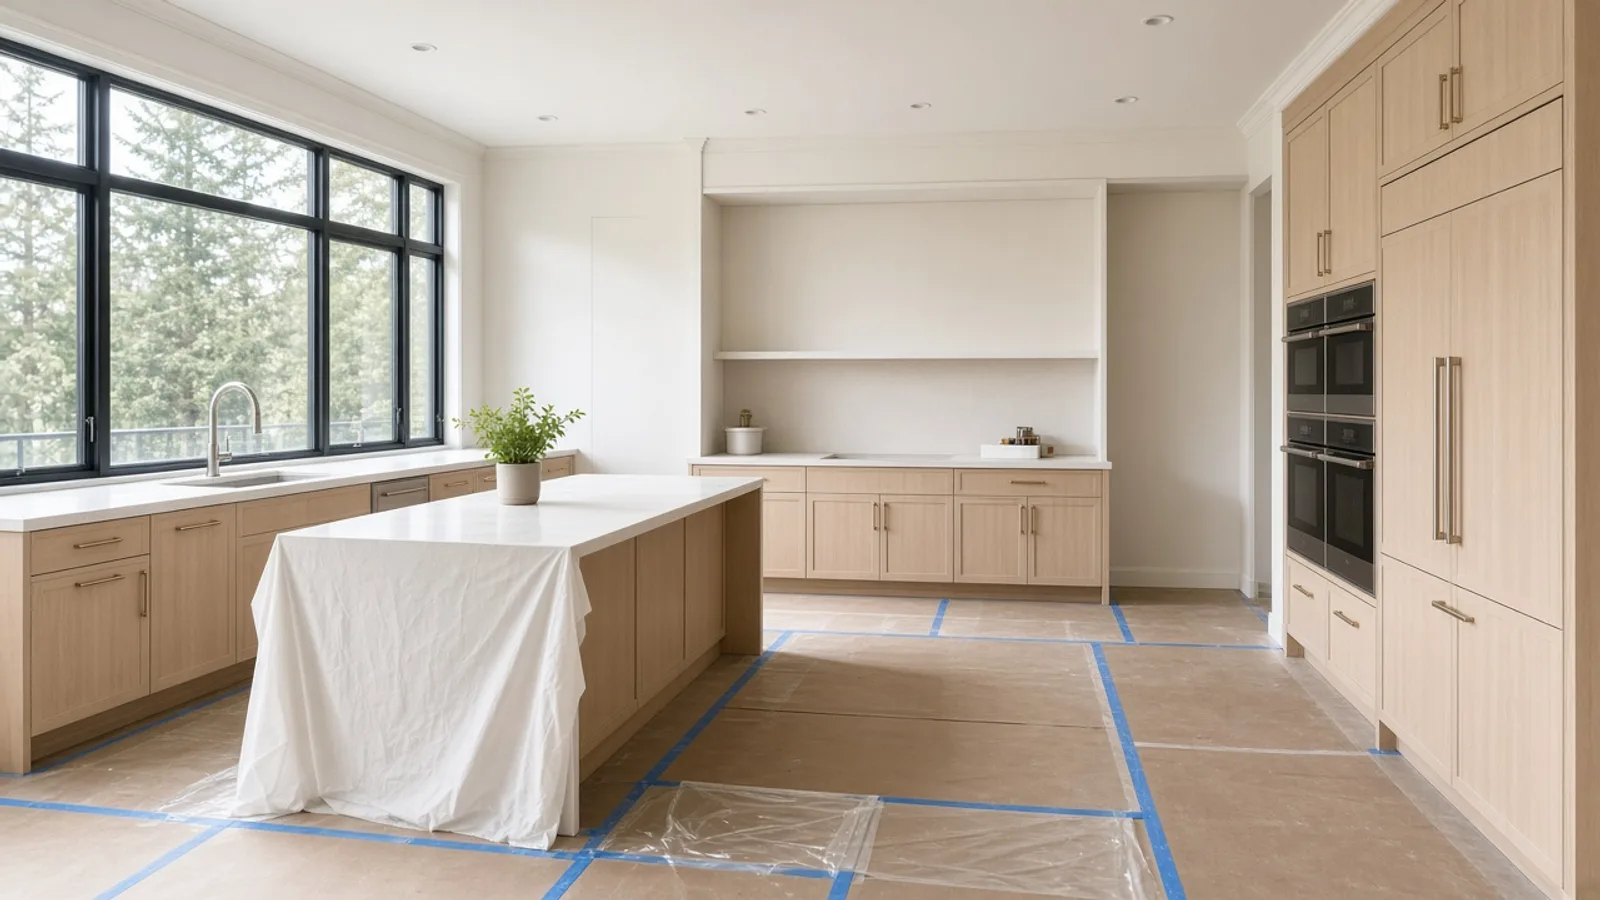
Demolition, floor leveling, drywall repair, painting, temporary protection, disposal, permits, design, project management, and contingency all belong in the plan.
What to prepare before asking for an estimate
To make an initial contractor conversation more useful, prepare:
- the property location,
- a few clear photos,
- approximate dimensions,
- the outcome you want,
- what you want to keep versus replace,
- preferred materials or finish level if known,
- and your ideal timing.
This helps separate a broad idea from a buildable scope.
When a site visit makes sense
A site visit is especially useful when the project involves hidden conditions, water damage, structural changes, existing-system upgrades, uncertain measurements, difficult access, or a major reconfiguration. Revolin Group can review the conditions and help define the next step before a detailed estimate is prepared.
Keep planning with Revolin Group
Related services
Service areas
Frequently asked questions
Talk to Revolin Group
If you are planning this type of work in Metro Vancouver, we can help you move from a rough idea to a clearer construction scope. Final pricing depends on measurements, existing conditions, access, materials, required preparation, approvals, and timeline.