Metro Vancouver Interior: Flooring, Kitchen & Bath

Metro Vancouver · Pre-Sale Renovation

Project cost

Custom quote after site visit

Timeline

Phased interior finish

Outcome

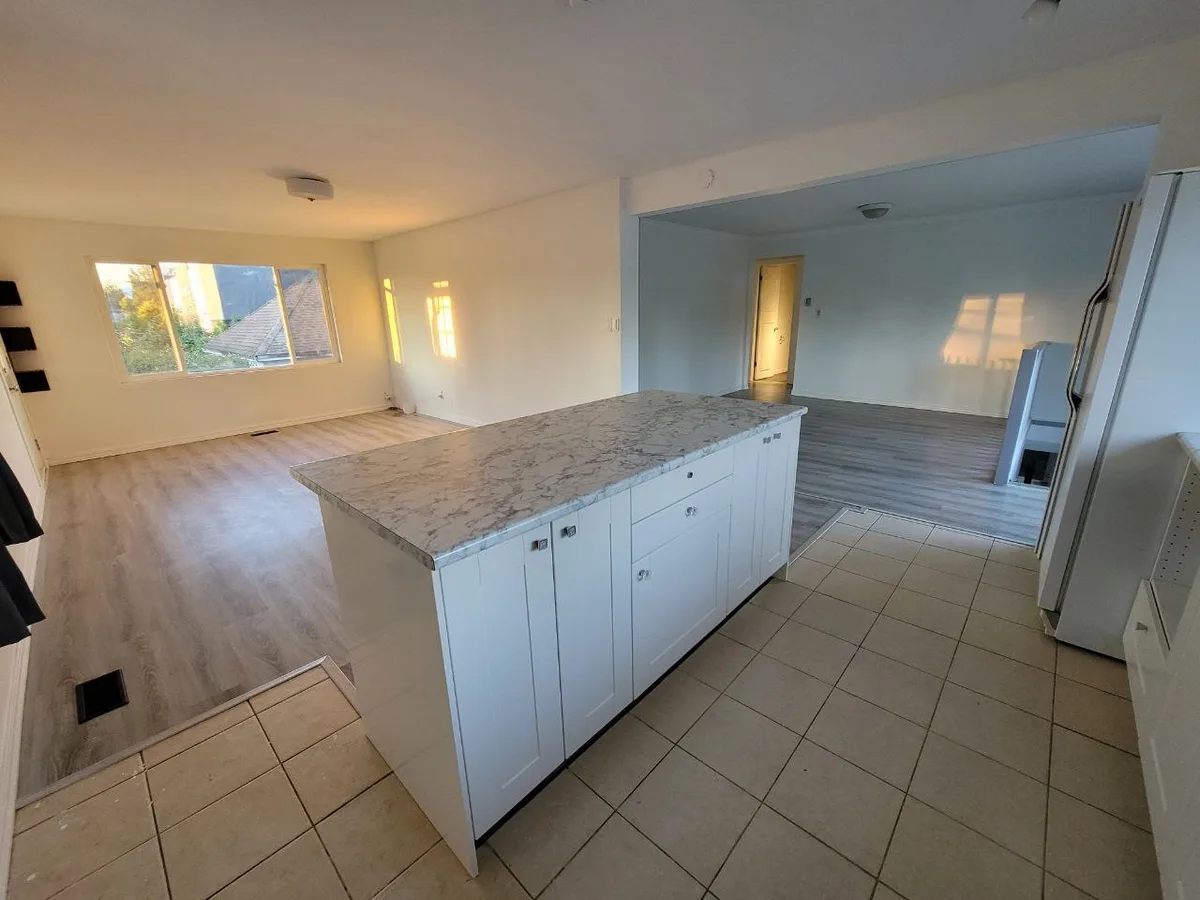
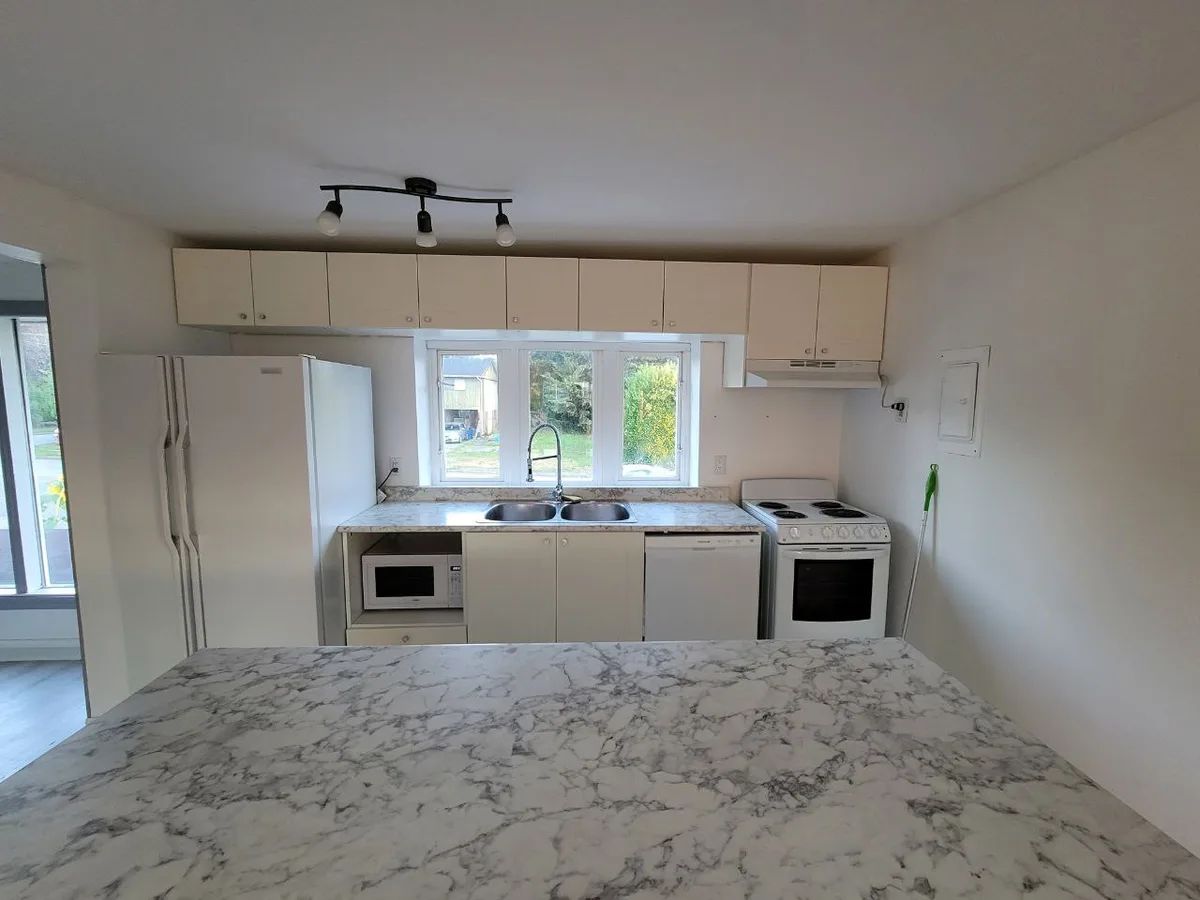
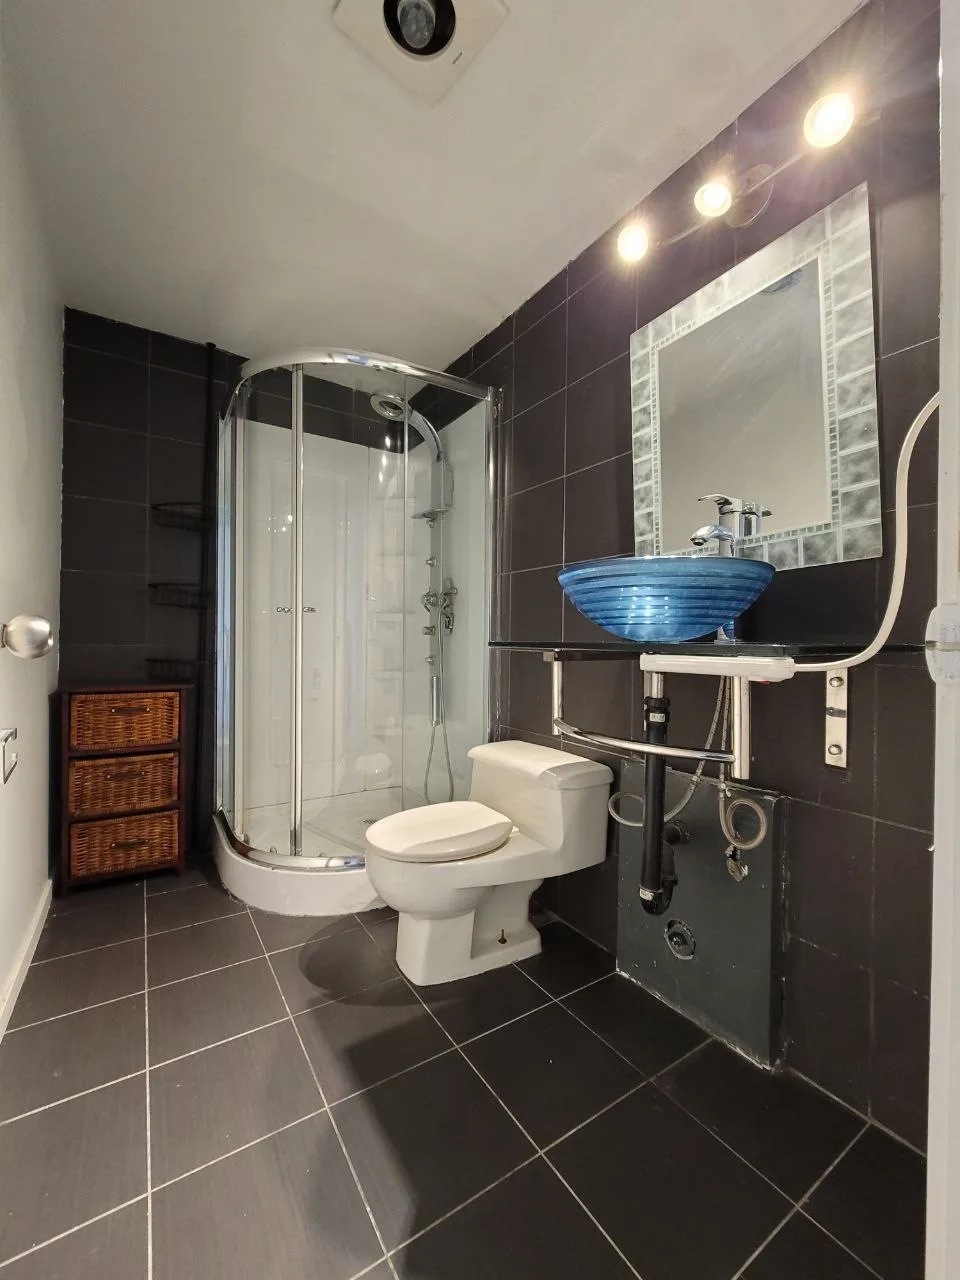
Finished light-oak interiors with kitchen, laundry, bedrooms, and dark-tile bath

Scope of work

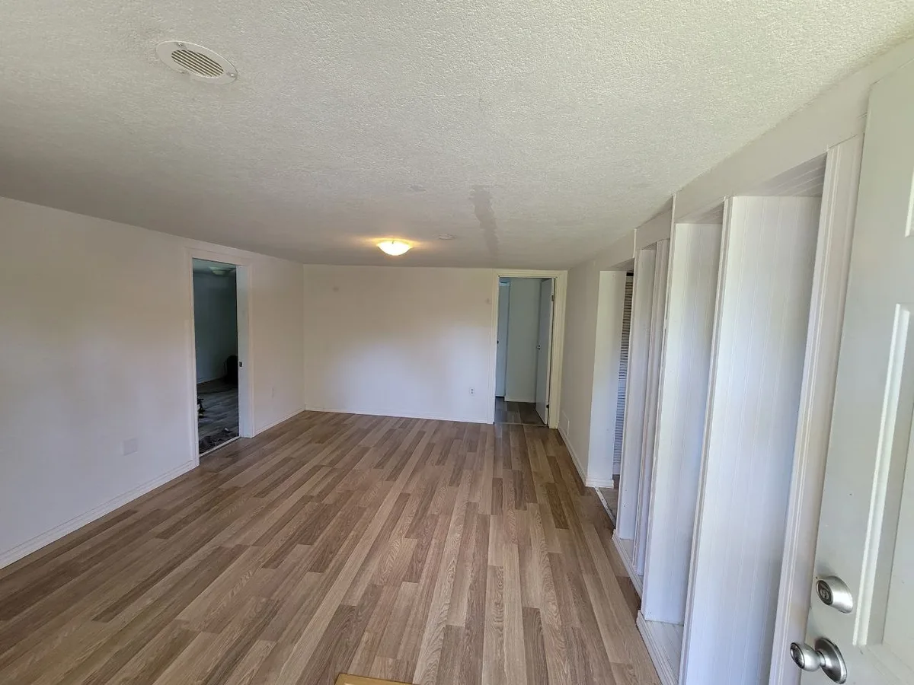
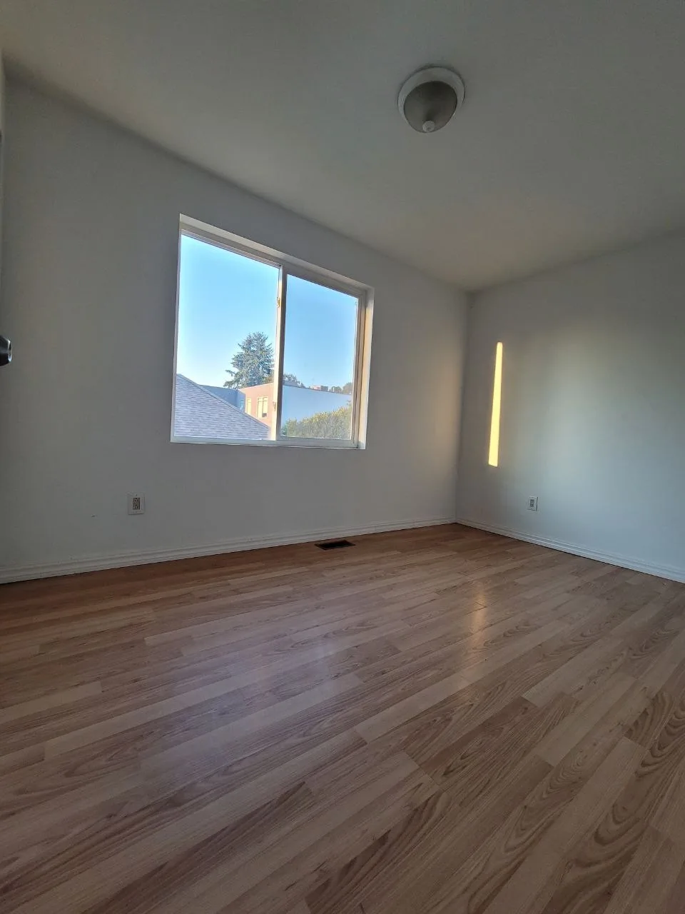
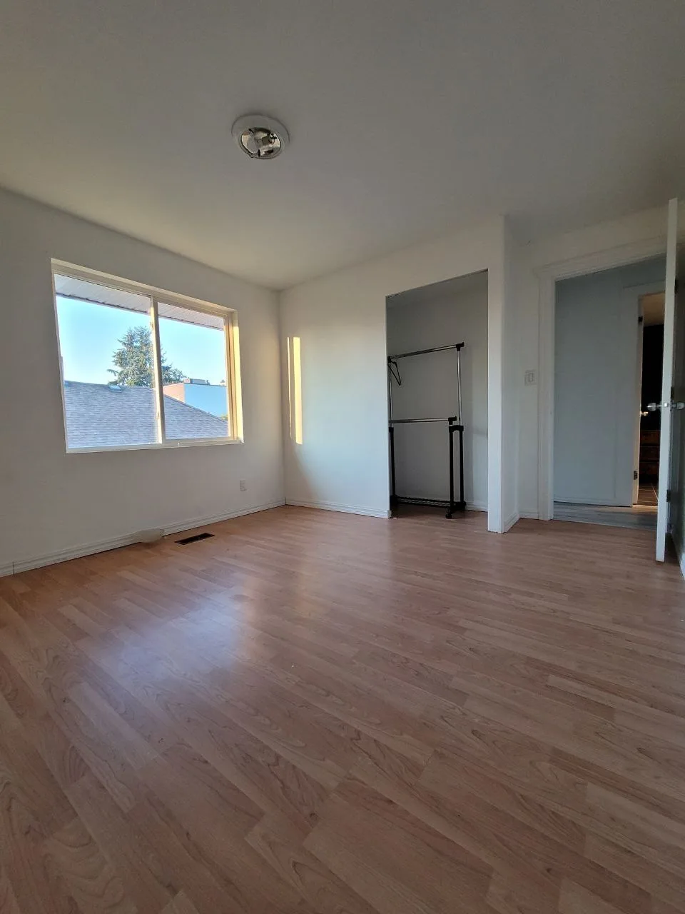
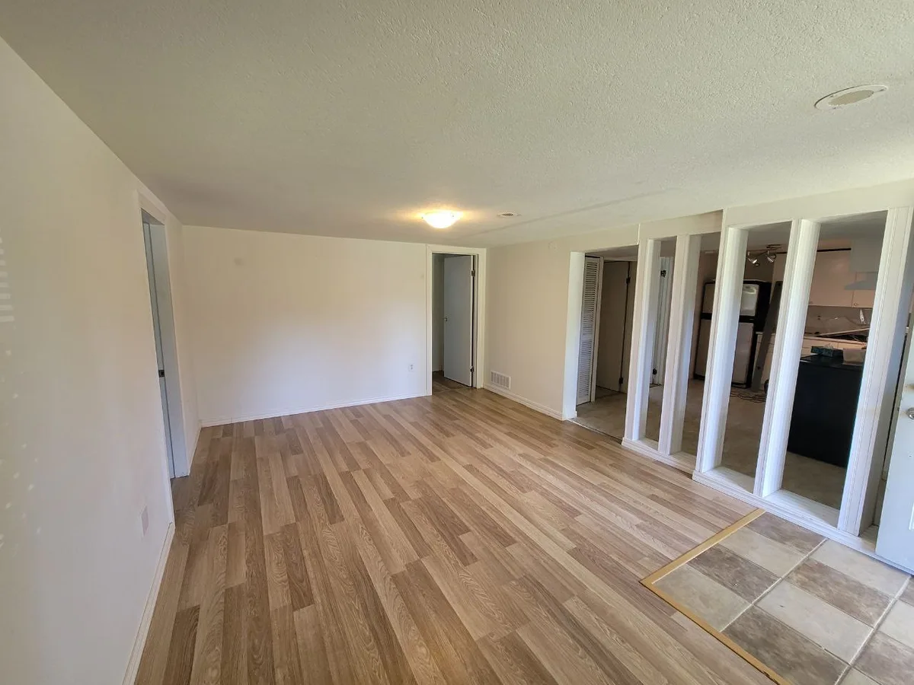
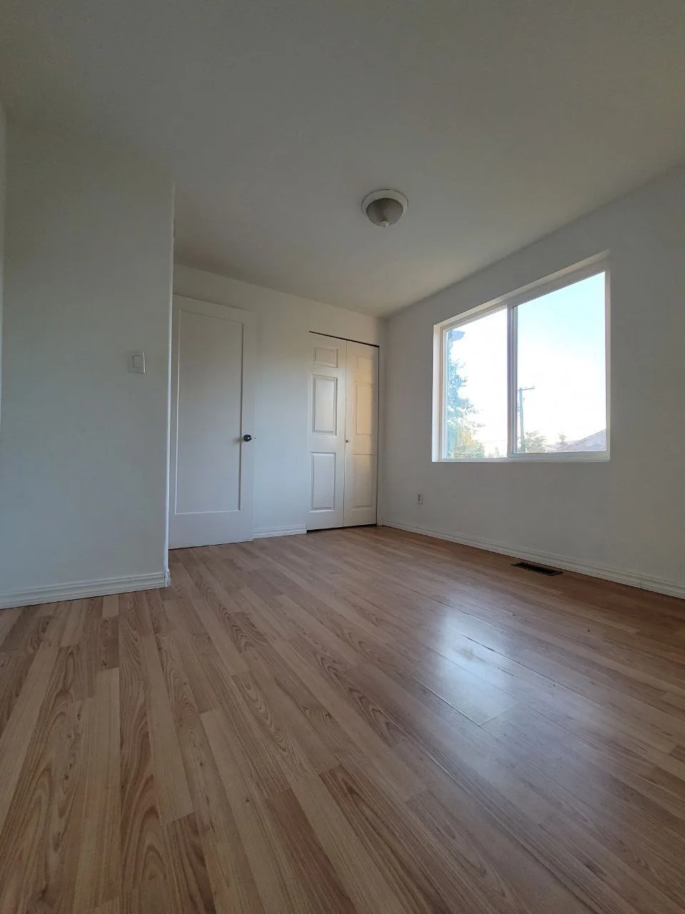
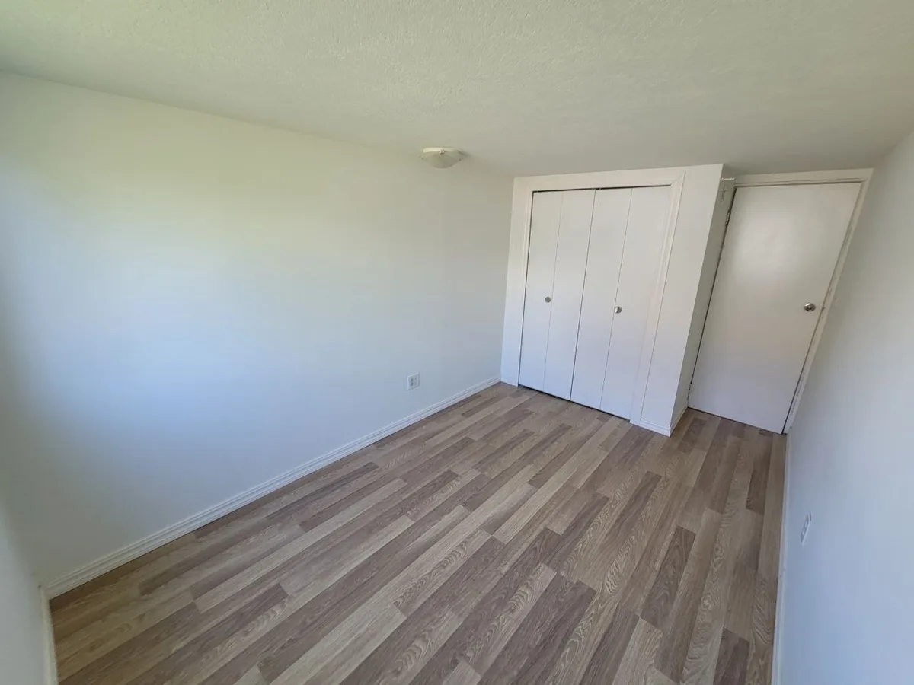
  • Light oak plank flooring throughout living and bedrooms
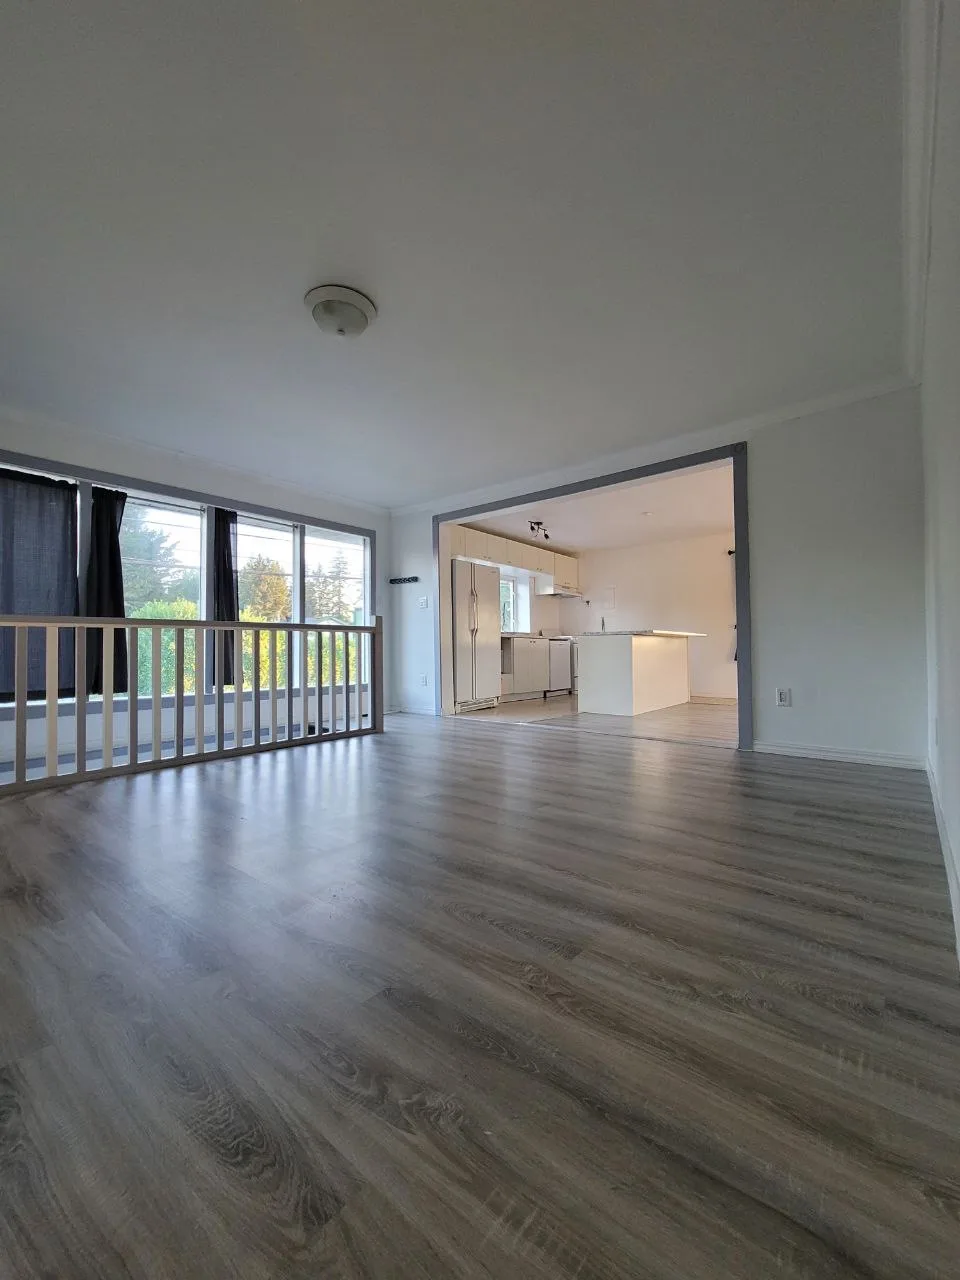
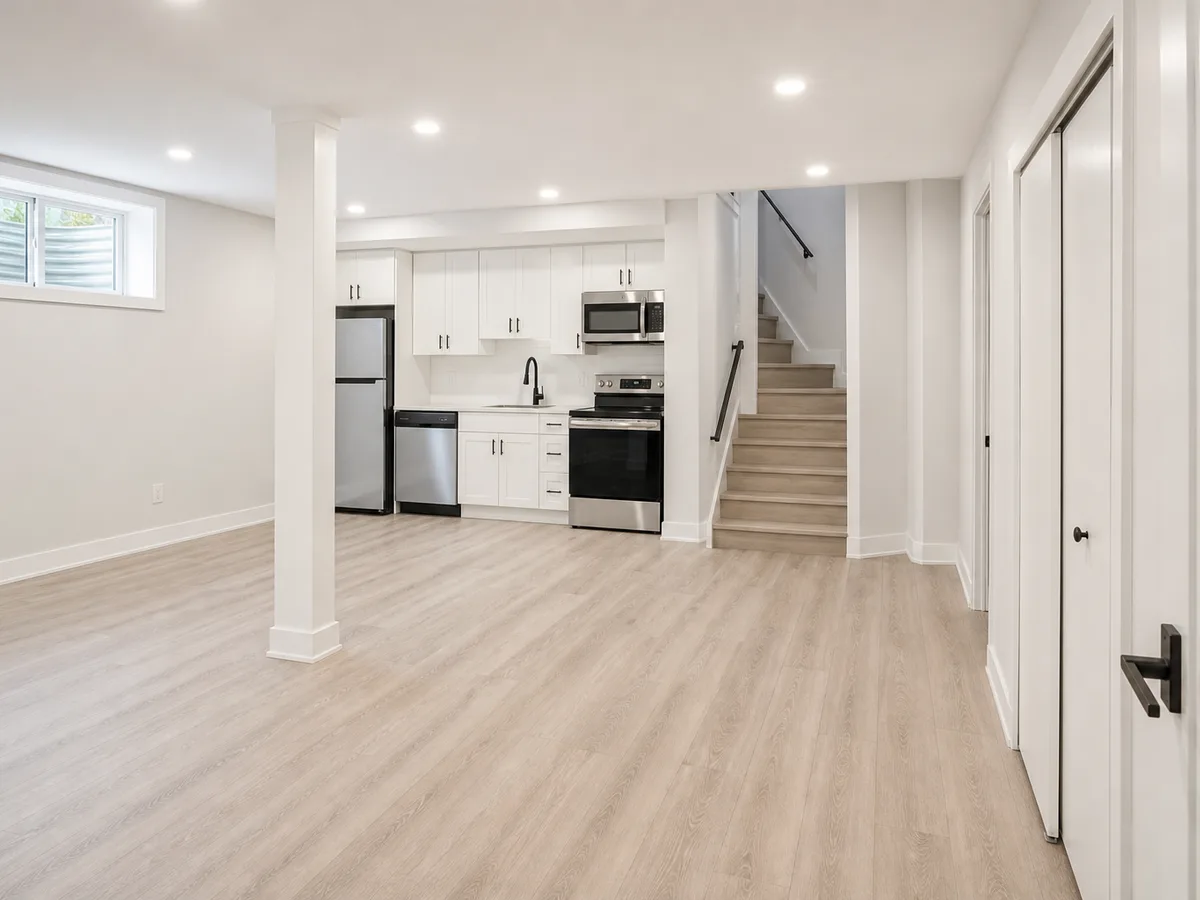
  • Kitchen and in-suite laundry refresh
  • Bathroom finish with dark tile and vessel sink
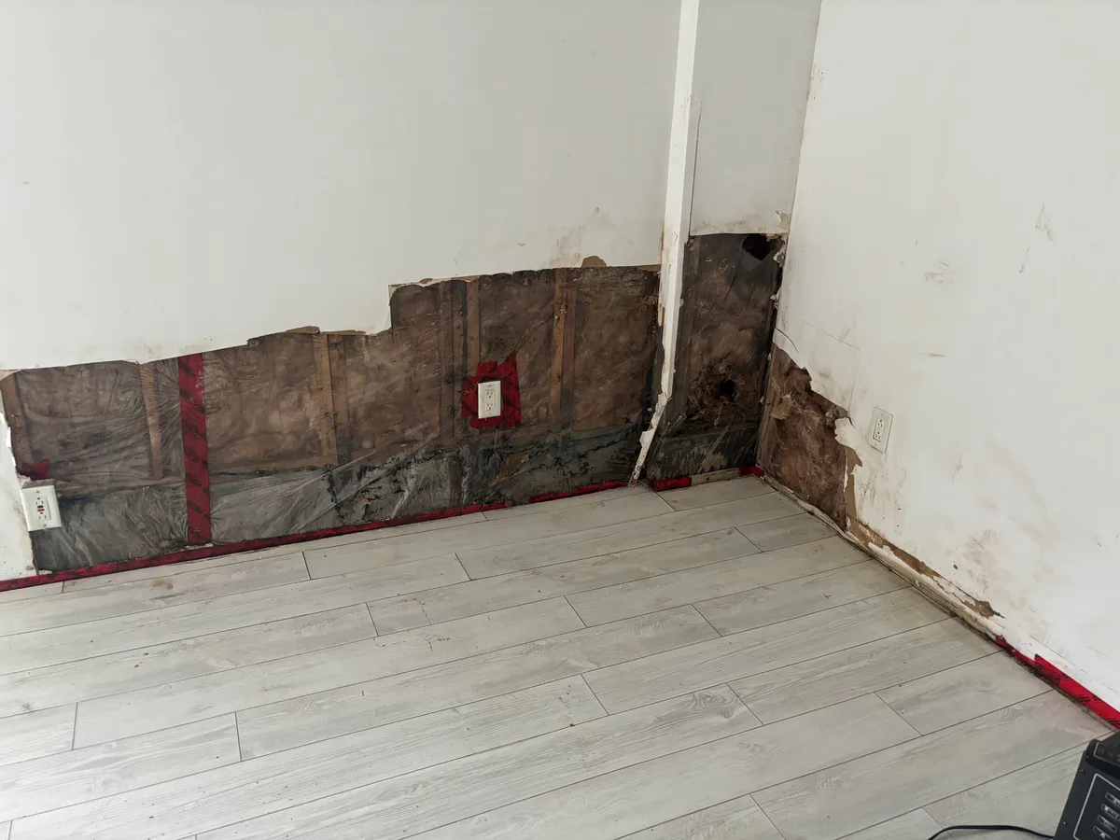
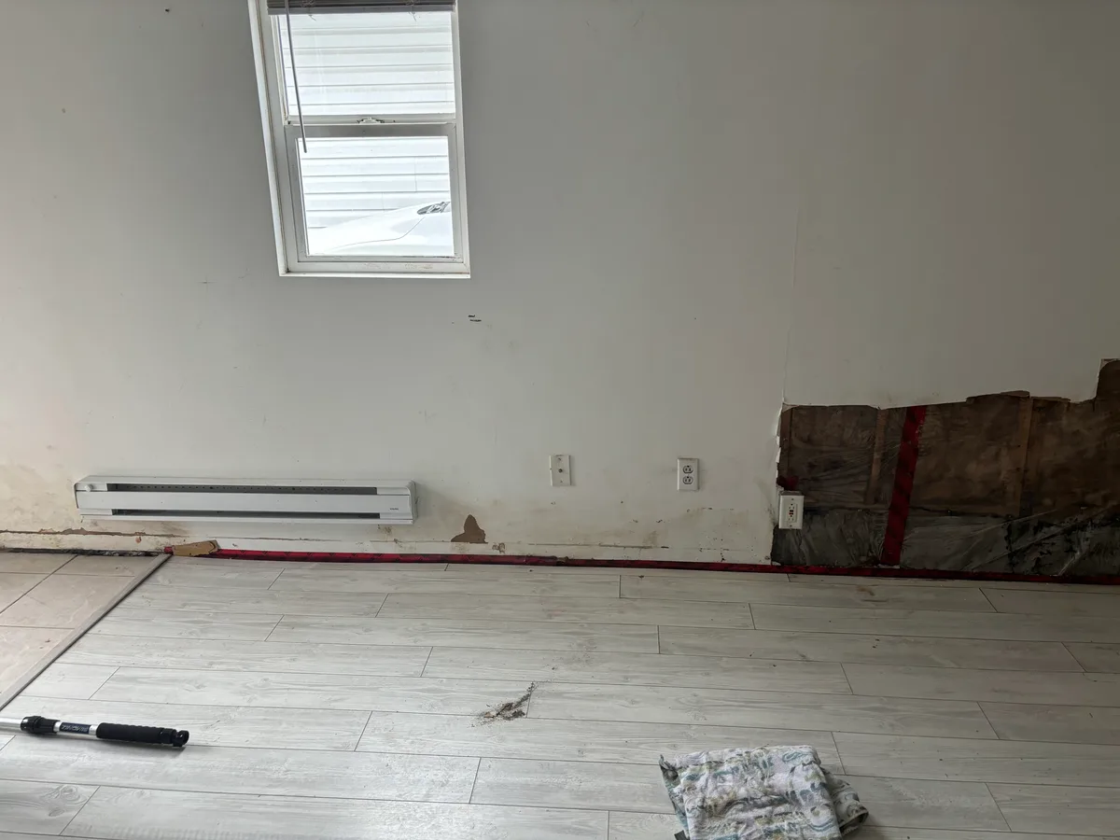
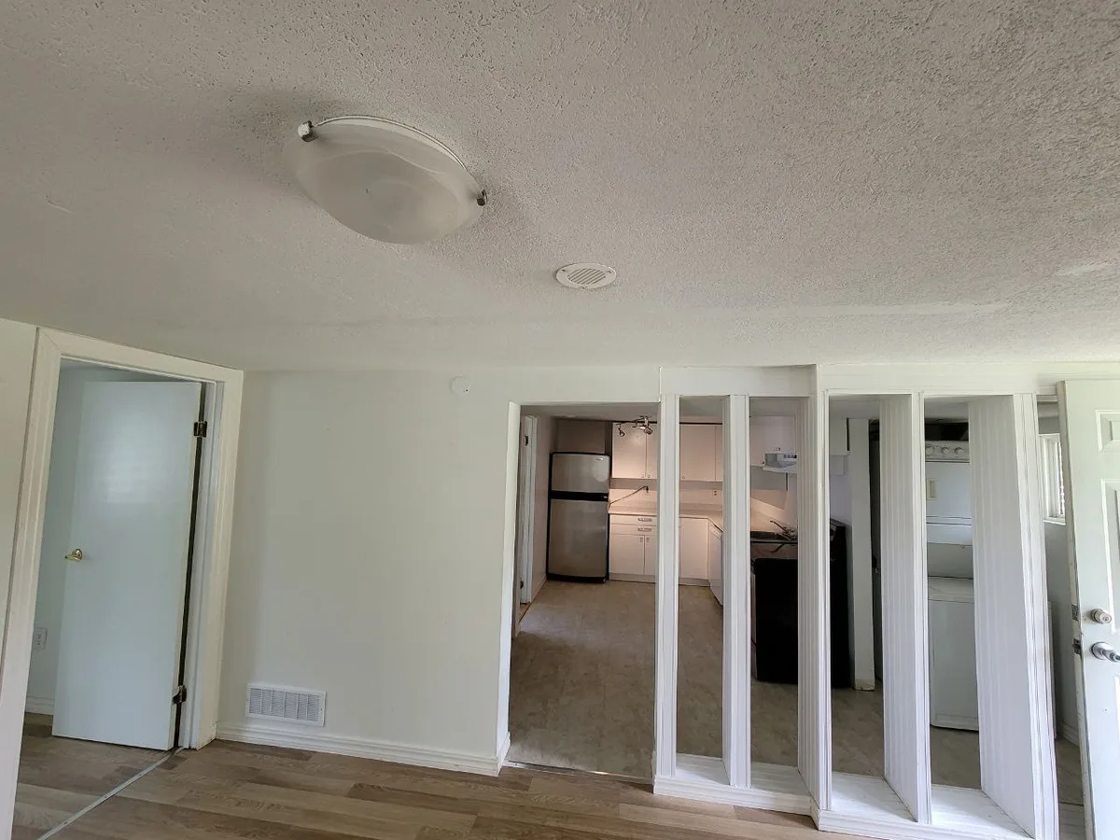
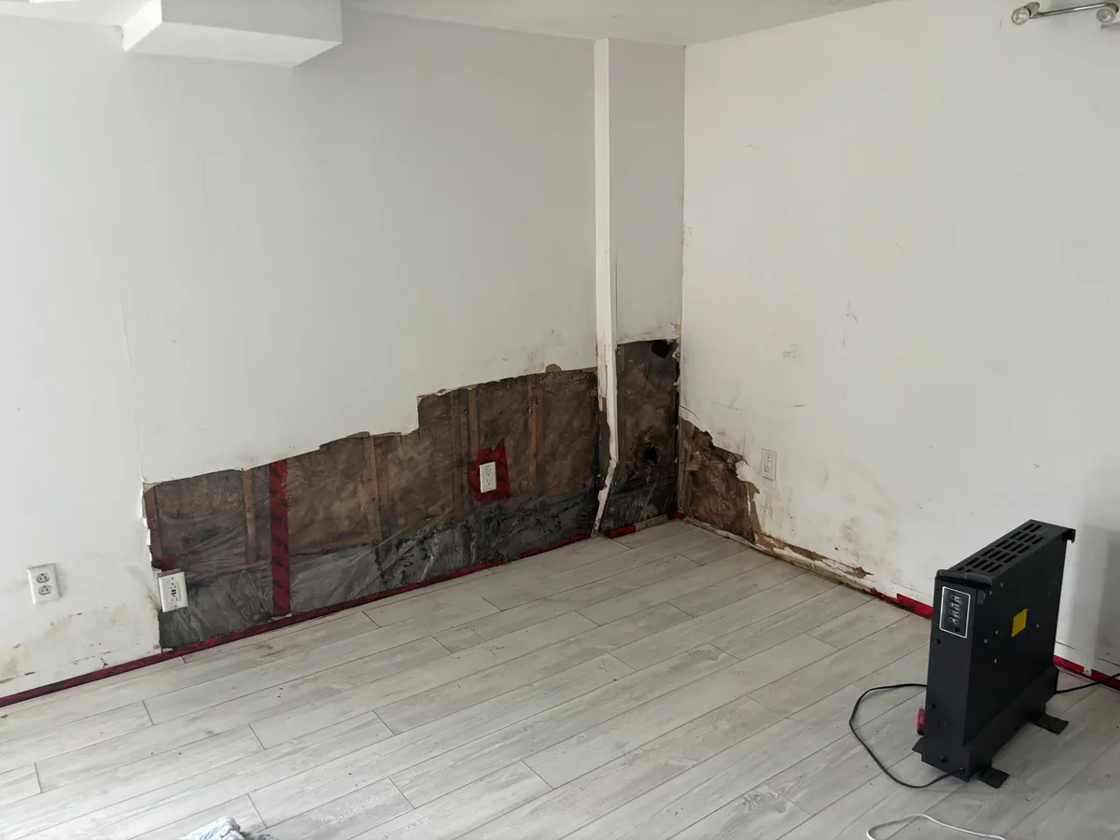
  • Wall remediation and open-concept partition work
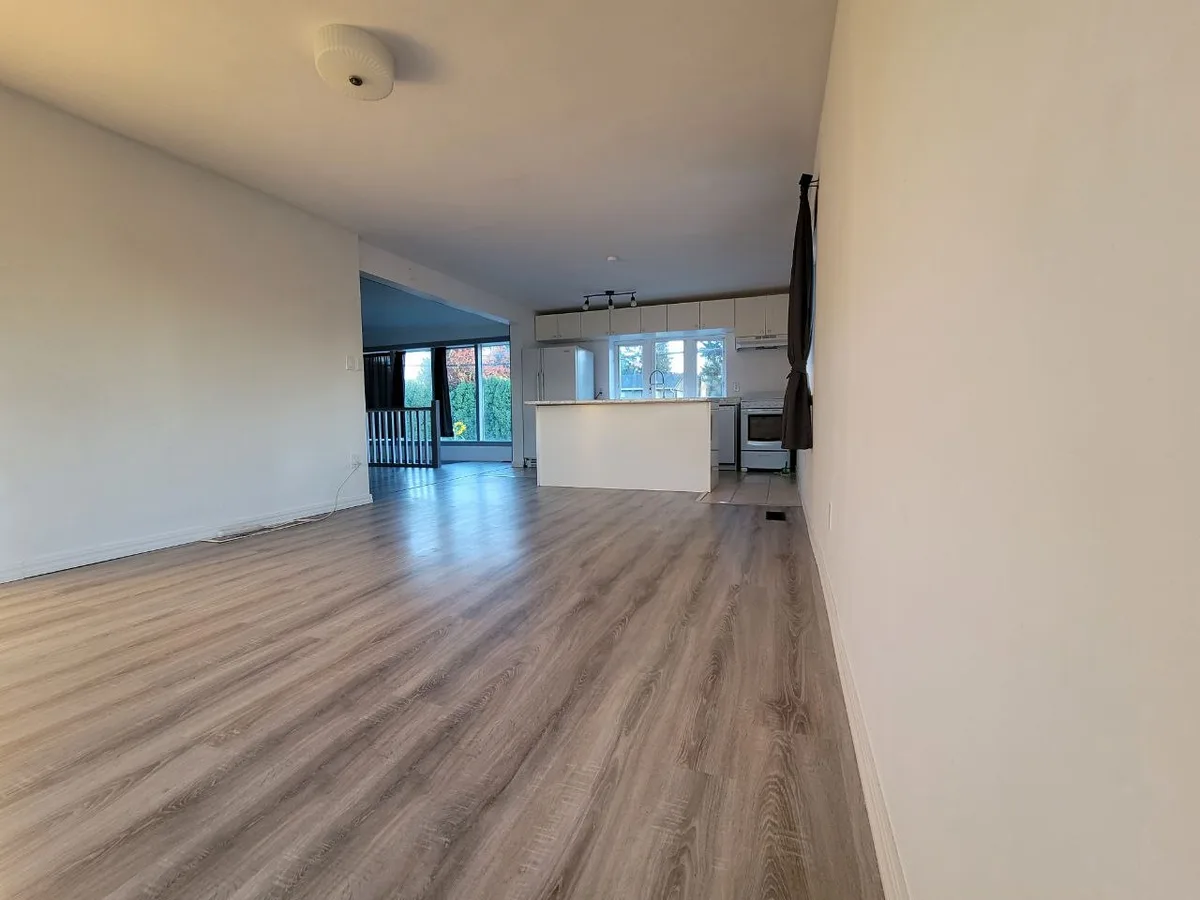
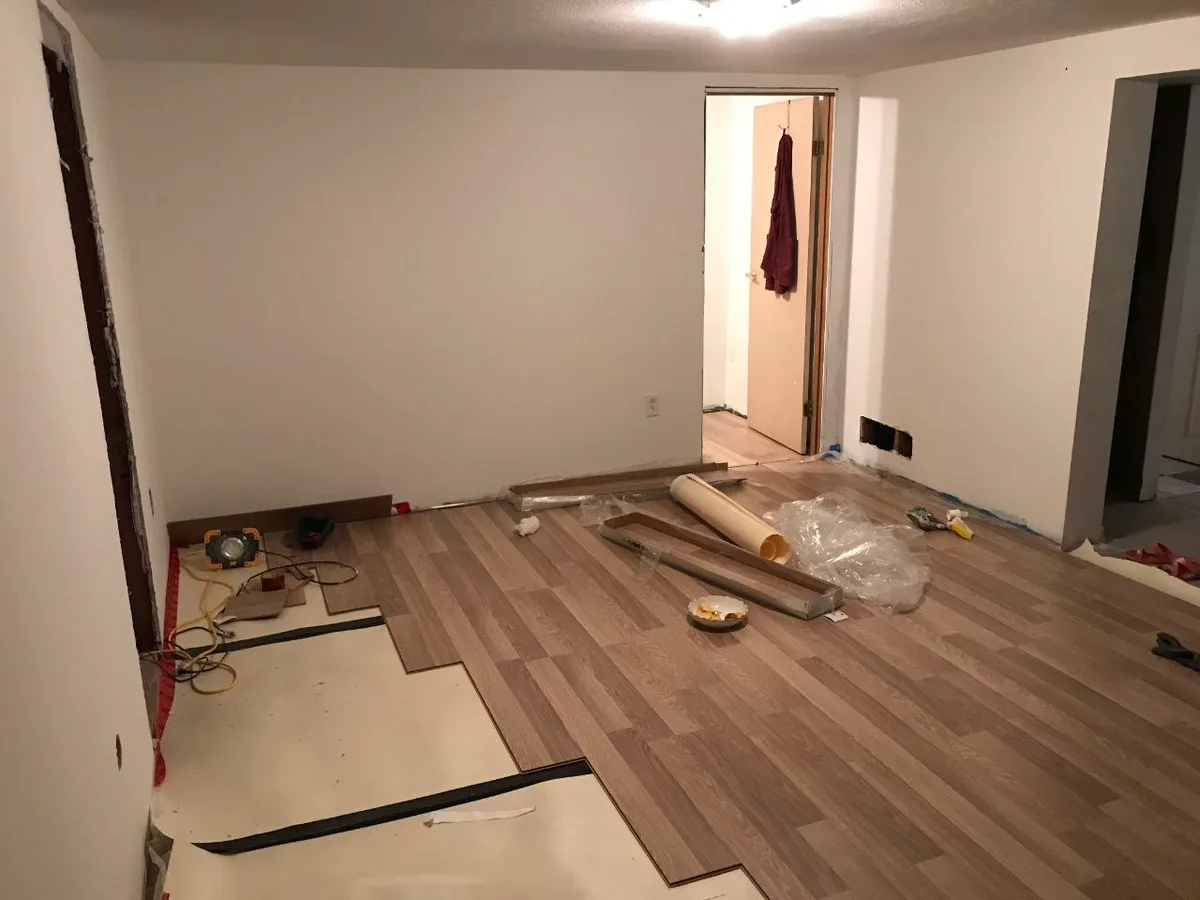
Metro Vancouver Interior: Flooring, Kitchen & Bath — after — Living area mid flooring install with underlayment and plank boxes, then finished open light-oak living space.Metro Vancouver Interior: Flooring, Kitchen & Bath — before — Living area mid flooring install with underlayment and plank boxes, then finished open light-oak living space.BeforeAfter
Living area mid flooring install with underlayment and plank boxes, then finished open light-oak living space.
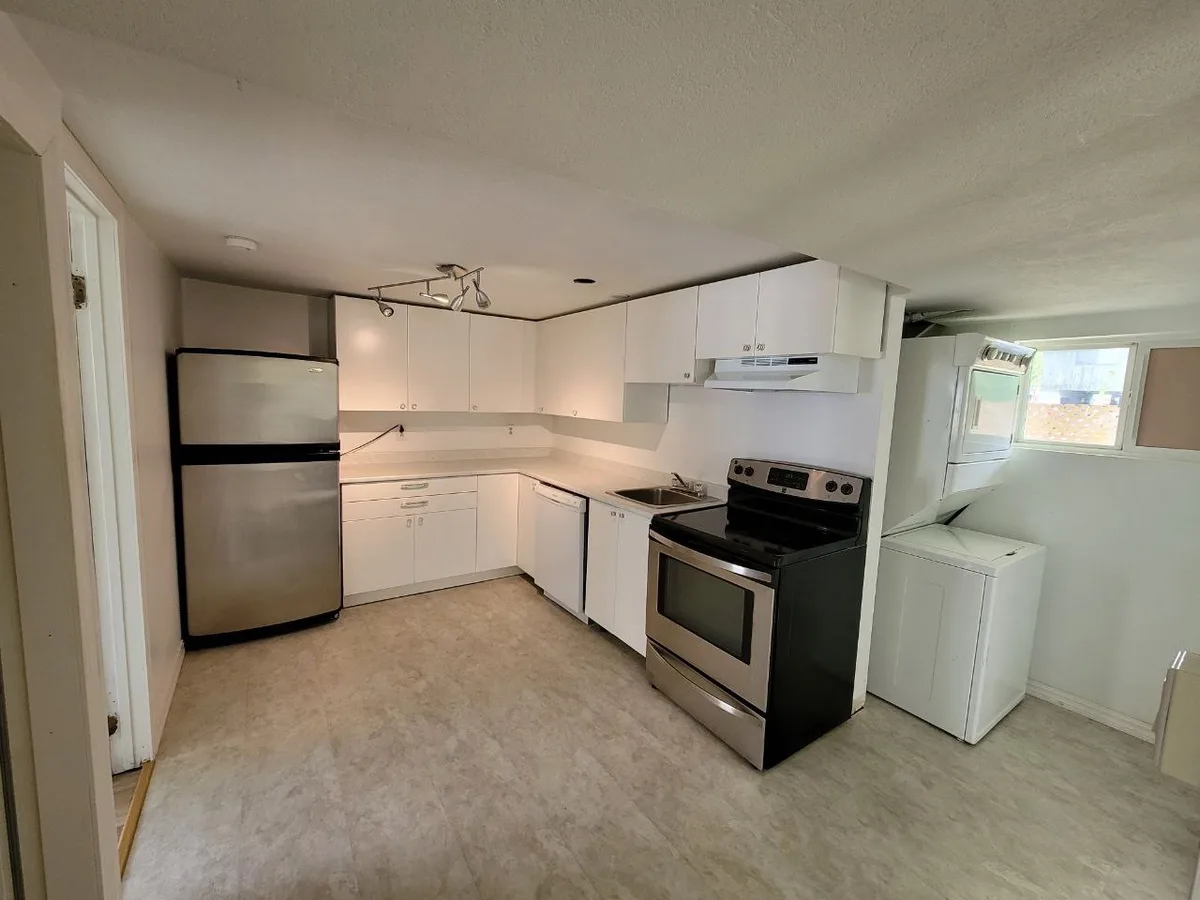
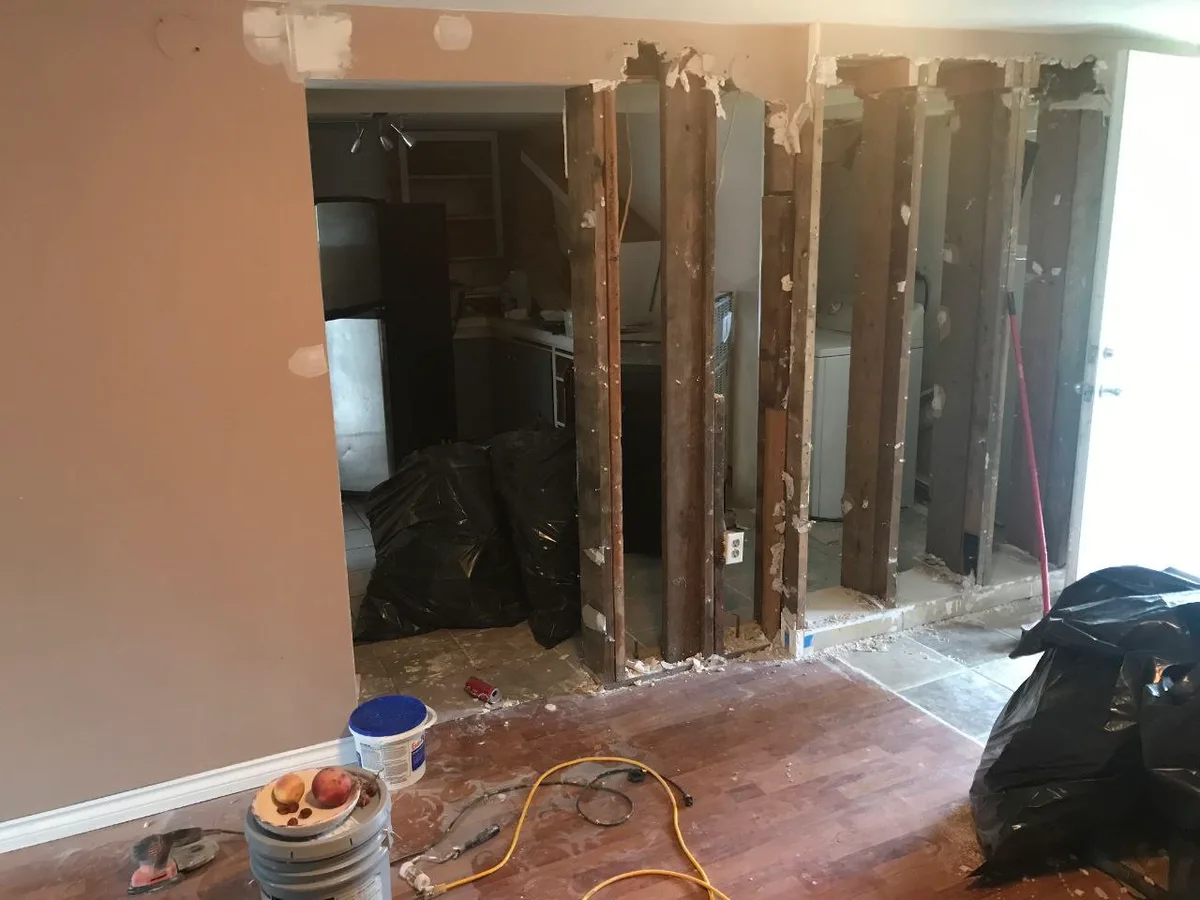
Metro Vancouver Interior: Flooring, Kitchen & Bath — after — Partition opened to kitchen and laundry during demolition, then finished white kitchen with stacked laundry.Metro Vancouver Interior: Flooring, Kitchen & Bath — before — Partition opened to kitchen and laundry during demolition, then finished white kitchen with stacked laundry.BeforeAfter
Partition opened to kitchen and laundry during demolition, then finished white kitchen with stacked laundry.
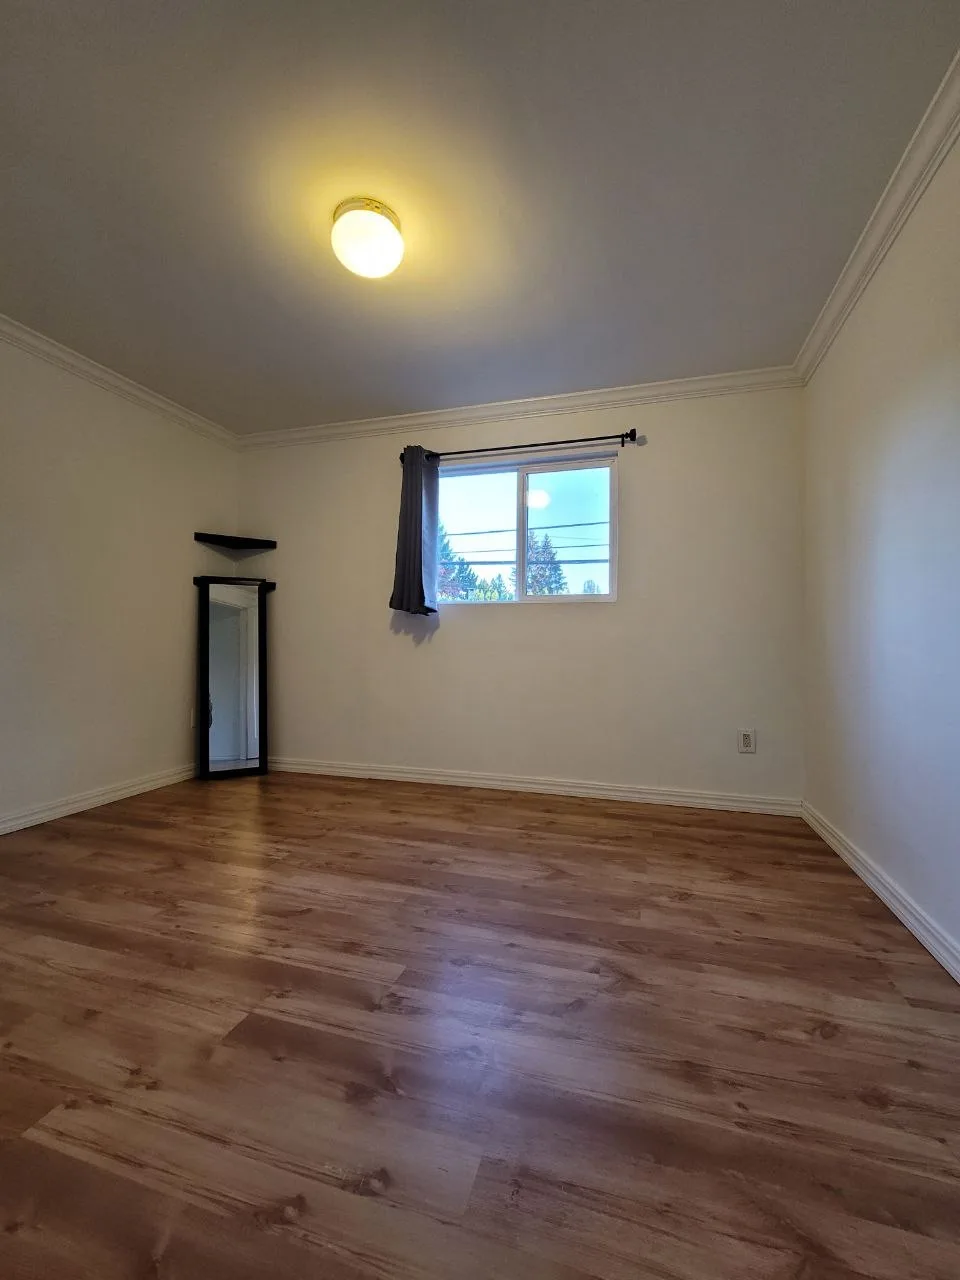
Metro Vancouver Interior: Flooring, Kitchen & Bath — after — Lower drywall cut back exposing insulation on the same light plank floor, then finished bedroom with closet and blinds.Metro Vancouver Interior: Flooring, Kitchen & Bath — before — Lower drywall cut back exposing insulation on the same light plank floor, then finished bedroom with closet and blinds.BeforeAfter
Lower drywall cut back exposing insulation on the same light plank floor, then finished bedroom with closet and blinds.
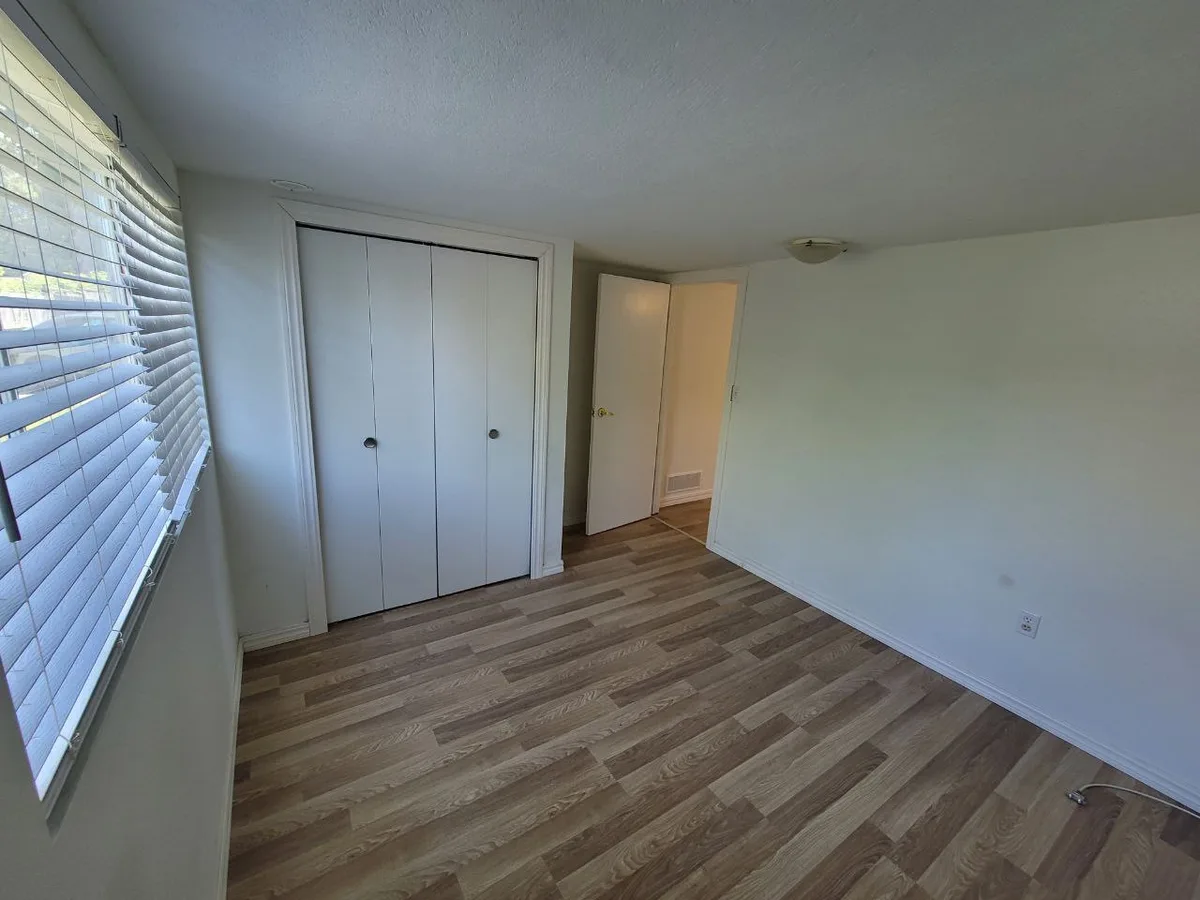
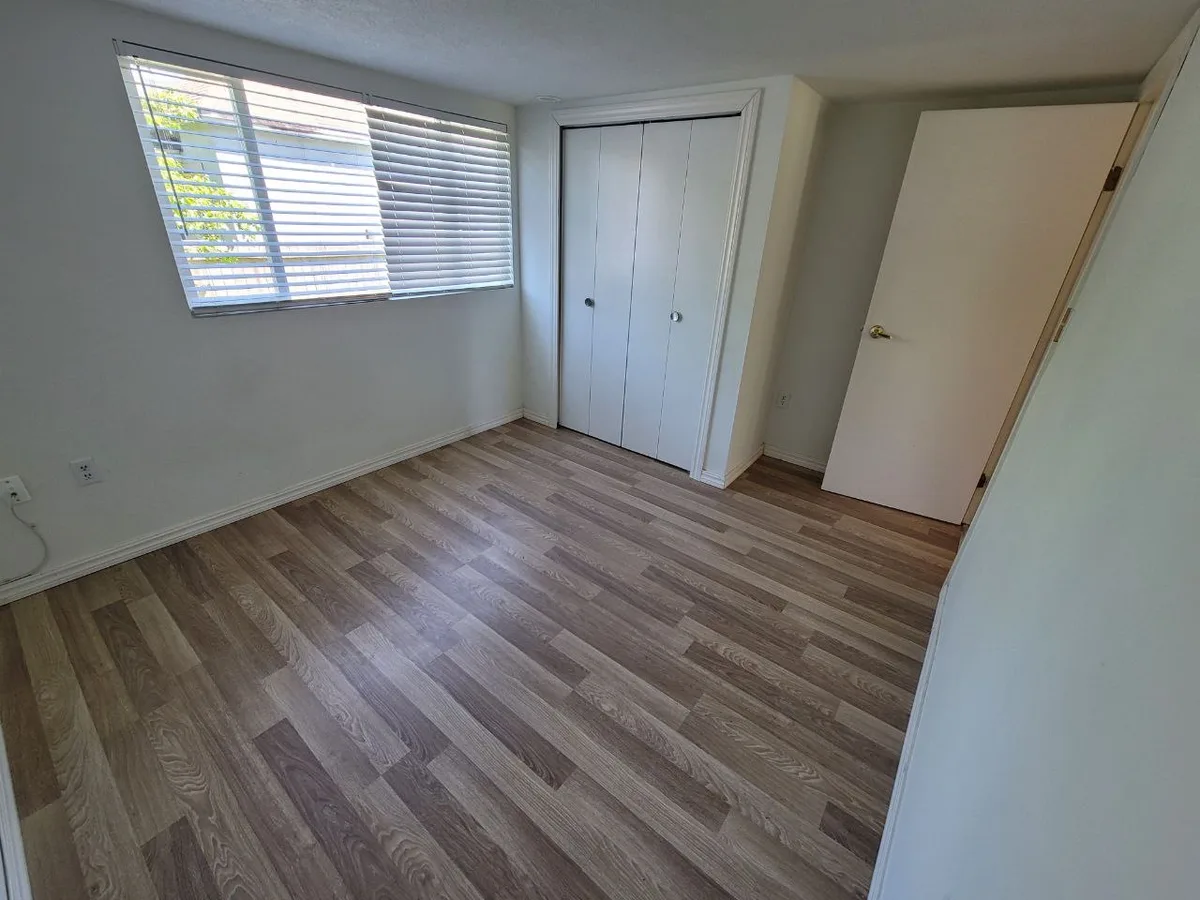
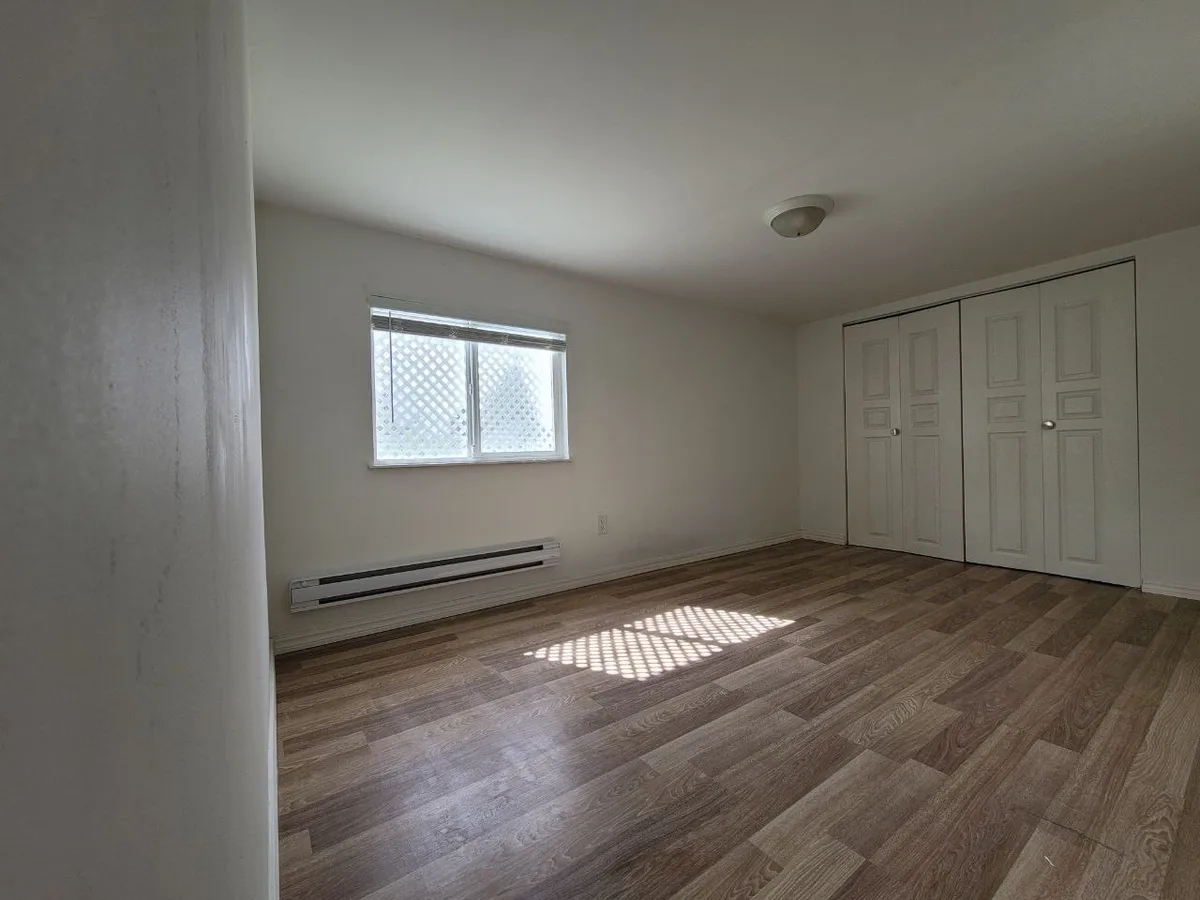
Metro Vancouver Interior: Flooring, Kitchen & Bath — after — Same light plank floor during wall remediation, then finished bedroom with white closet doors.Metro Vancouver Interior: Flooring, Kitchen & Bath — before — Same light plank floor during wall remediation, then finished bedroom with white closet doors.BeforeAfter
Same light plank floor during wall remediation, then finished bedroom with white closet doors.
Metro Vancouver Interior: Flooring, Kitchen & Bath — detail 1
Metro Vancouver Interior: Flooring, Kitchen & Bath — detail 2
Metro Vancouver Interior: Flooring, Kitchen & Bath — detail 3
Metro Vancouver Interior: Flooring, Kitchen & Bath — detail 4
Metro Vancouver Interior: Flooring, Kitchen & Bath — detail 5
Metro Vancouver Interior: Flooring, Kitchen & Bath — detail 6
Metro Vancouver Interior: Flooring, Kitchen & Bath — detail 7
Metro Vancouver Interior: Flooring, Kitchen & Bath — detail 8
Metro Vancouver Interior: Flooring, Kitchen & Bath — detail 9
Metro Vancouver Interior: Flooring, Kitchen & Bath — detail 10
Metro Vancouver Interior: Flooring, Kitchen & Bath — detail 11
Metro Vancouver Interior: Flooring, Kitchen & Bath — detail 12
Metro Vancouver Interior: Flooring, Kitchen & Bath — detail 13
Metro Vancouver Interior: Flooring, Kitchen & Bath — detail 14

How this project went

The problem

The suite needed new flooring, open circulation to the kitchen/laundry, and wall remediation before rooms could be finished.

What we did

Plank flooring was installed, partitions opened, lower walls remediated, then kitchen, bedrooms, and bath finishes were completed.

The result

A finished light-oak interior with kitchen and laundry, multiple bedrooms, and a dark-tile bath — documented mid-build through completion.

We work in Vancouver, Burnaby, North Vancouver, Richmond, Coquitlam, and Surrey.

Licensed and insured in BCWorkSafeBC coverageWritten workmanship warranty

Want results like this?

Get a quote for your home, or call +1 (778) 851-0830
We reply within one business hour, 8am to 6pm.