On this page
Define the intended use first
Decide whether the basement is for family space, office, guest accommodation, rental use, storage, or a combination. The intended use changes room layout, privacy, services, sound control, and finishing priorities.
Inspect existing conditions
Older Burnaby homes may have previous renovations, low bulkheads, uneven slabs, limited insulation, moisture evidence, or outdated services. These conditions should be understood before finishes are selected.
Plan for comfort
Basements benefit from layered lighting, durable flooring, thoughtful heating, sound management, storage, and moisture-aware material choices.
Get a site-based estimate
Photos and dimensions help with the first conversation, but a site review is the right way to confirm access, existing systems, demolition needs, and finish expectations.
What to prepare before asking for an estimate
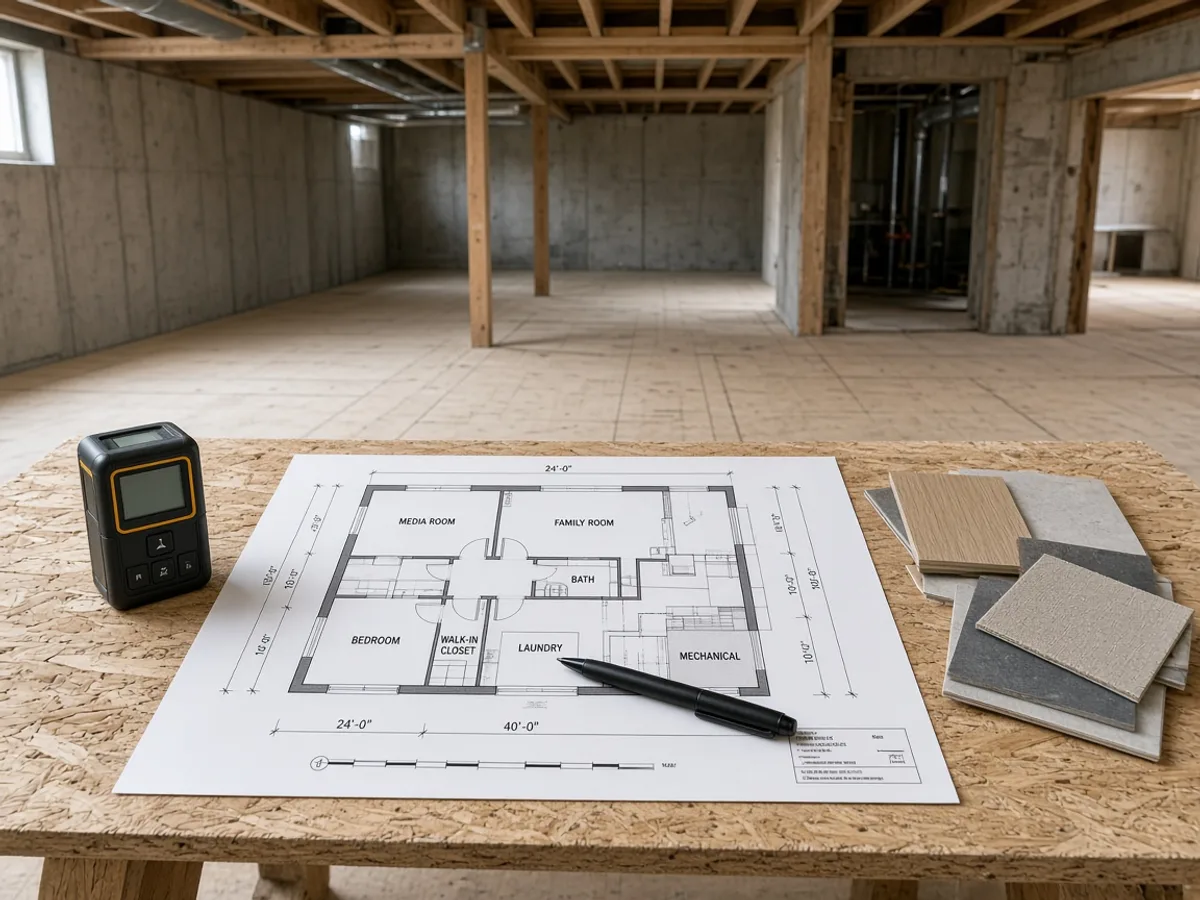
To make an initial contractor conversation more useful, prepare:
- the property location,
- a few clear photos,
- approximate dimensions,
- the outcome you want,
- what you want to keep versus replace,
- preferred materials or finish level if known,
- and your ideal timing.
This helps separate a broad idea from a buildable scope.
When a site visit makes sense
A site visit is especially useful when the project involves hidden conditions, water damage, structural changes, existing-system upgrades, uncertain measurements, difficult access, or a major reconfiguration. Revolin Group can review the conditions and help define the next step before a detailed estimate is prepared.
Keep planning with Revolin Group
Related services
Service areas
Completed work
Frequently asked questions
Talk to Revolin Group
If you are planning this type of work in Metro Vancouver, we can help you move from a rough idea to a clearer construction scope. Final pricing depends on measurements, existing conditions, access, materials, required preparation, approvals, and timeline.