On this page
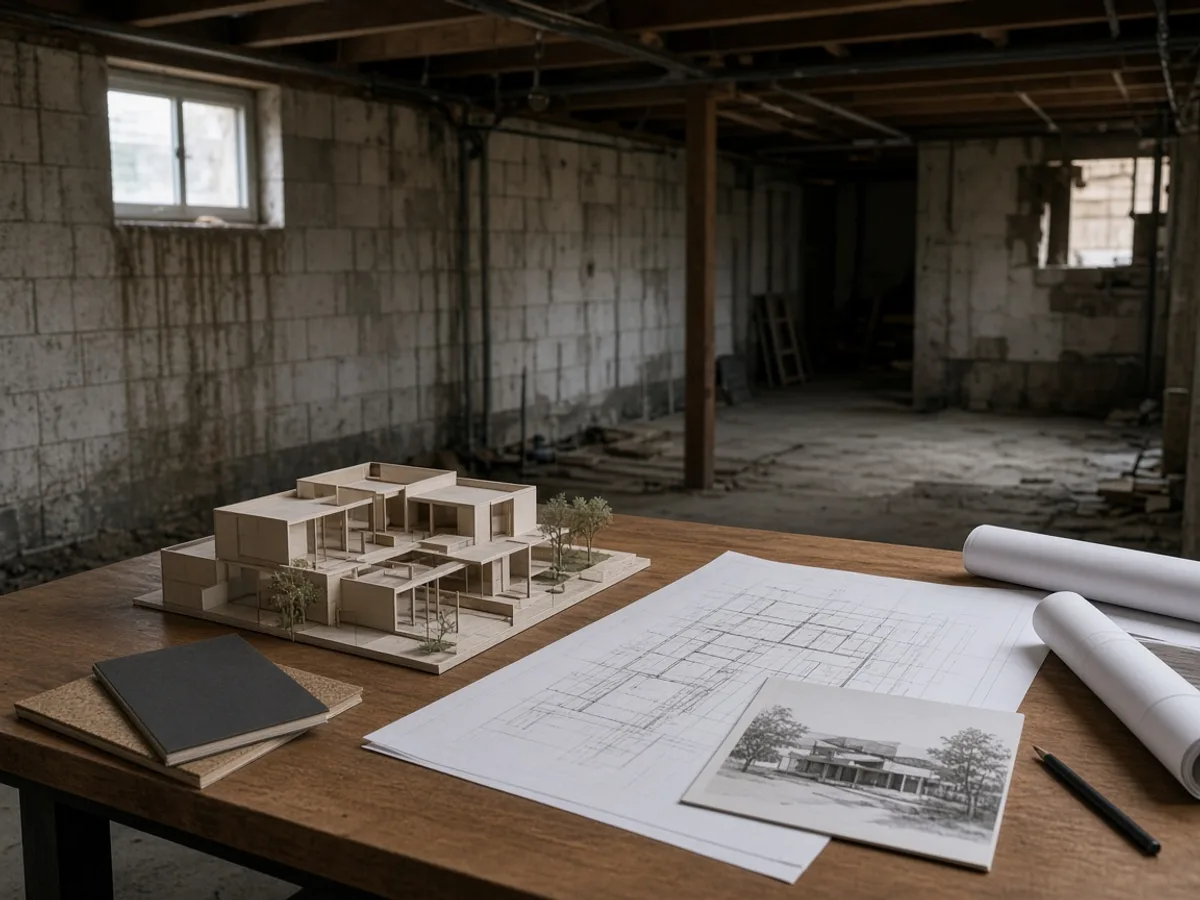
Test the basement first
Ceiling height, windows, moisture, structure, stairs, mechanical systems, and plumbing determine how effectively existing lower-level space can meet your goals.
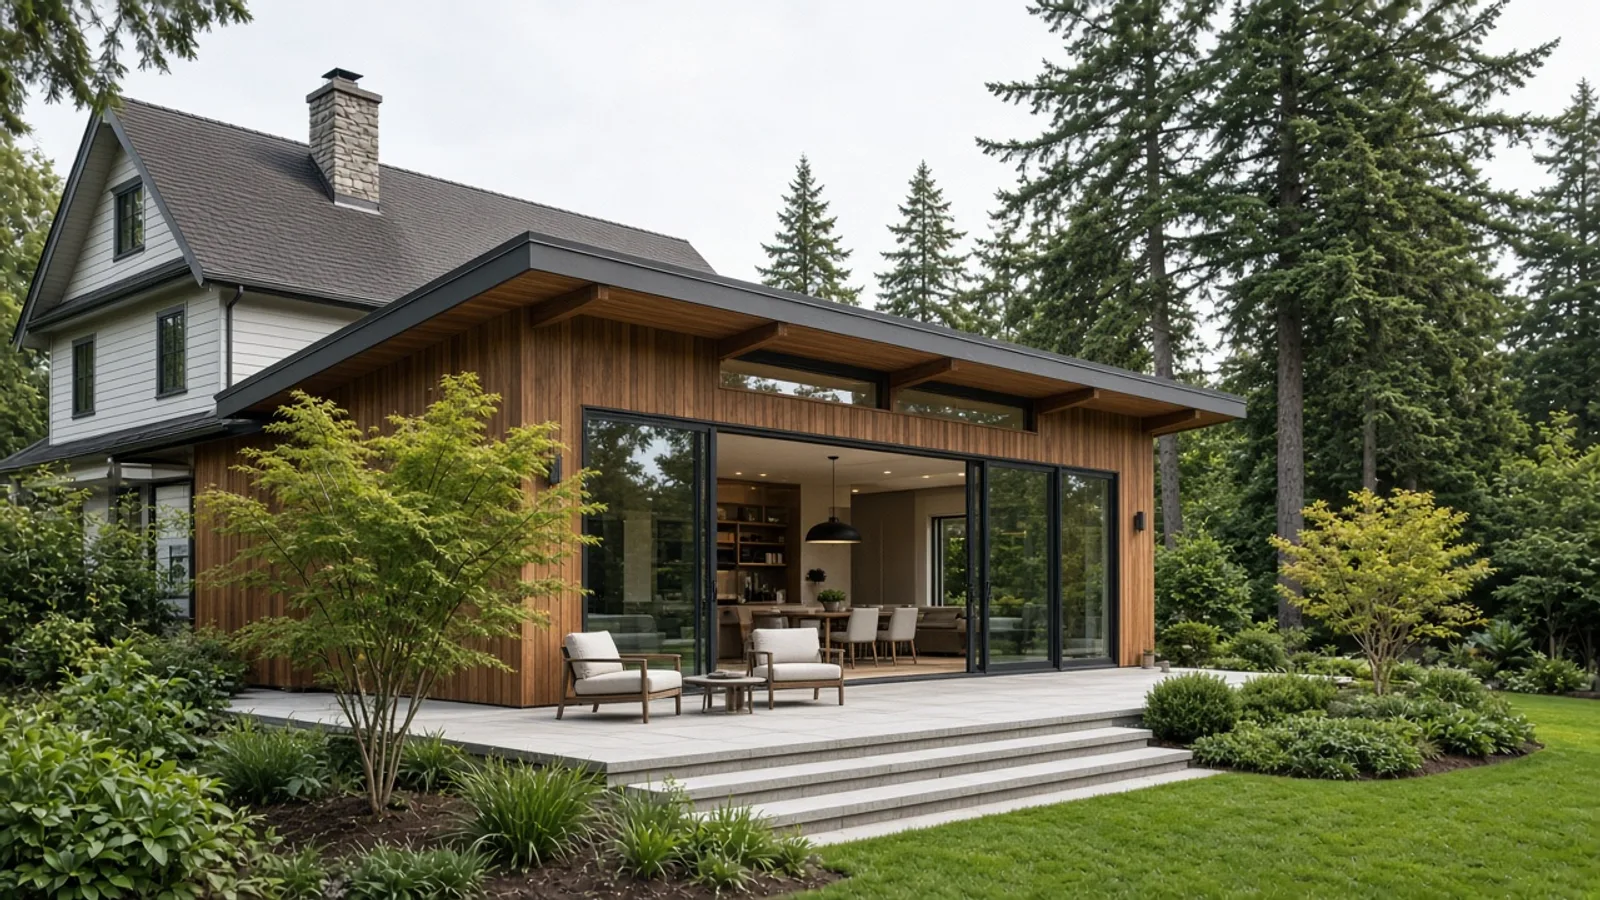
An addition affects more than one room
Foundations, rooflines, exterior walls, windows, grading, drainage, services, landscape, and existing-room connections all need coordination.
Compare quality of space, not only area
A larger home is not necessarily better if the addition creates poor circulation or dark existing rooms. Evaluate how the whole house will function.
Plan approvals early
Additions can involve zoning, design, engineering, permits, and site constraints. Verify current requirements before relying on a conceptual size.
What to prepare before asking for an estimate
To make an initial contractor conversation more useful, prepare:
- the property location,
- a few clear photos,
- approximate dimensions,
- the outcome you want,
- what you want to keep versus replace,
- preferred materials or finish level if known,
- and your ideal timing.
This helps separate a broad idea from a buildable scope.
When a site visit makes sense
A site visit is especially useful when the project involves hidden conditions, water damage, structural changes, existing-system upgrades, uncertain measurements, difficult access, or a major reconfiguration. Revolin Group can review the conditions and help define the next step before a detailed estimate is prepared.
Keep planning with Revolin Group
Related services
Service areas
Completed work
Frequently asked questions
Talk to Revolin Group
If you are planning this type of work in Metro Vancouver, we can help you move from a rough idea to a clearer construction scope. Final pricing depends on measurements, existing conditions, access, materials, required preparation, approvals, and timeline.