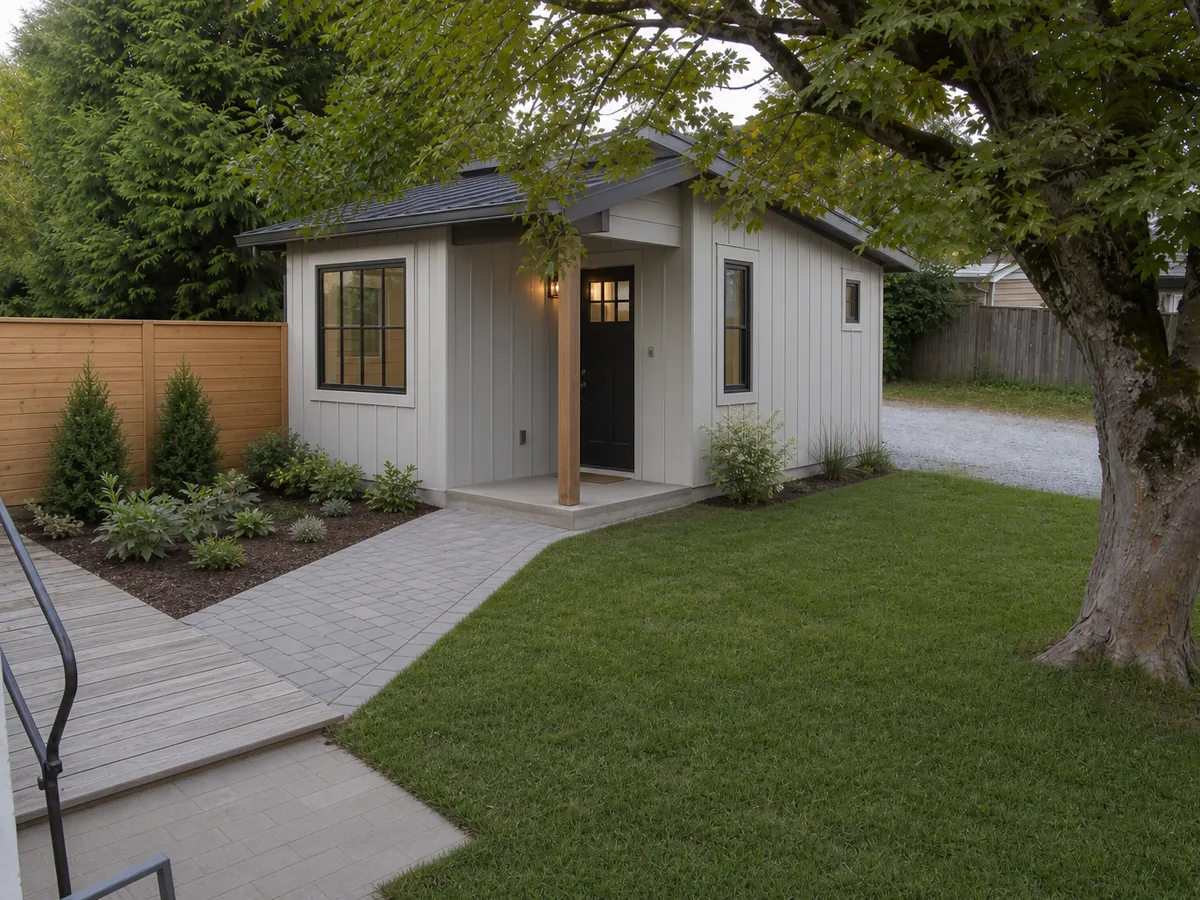
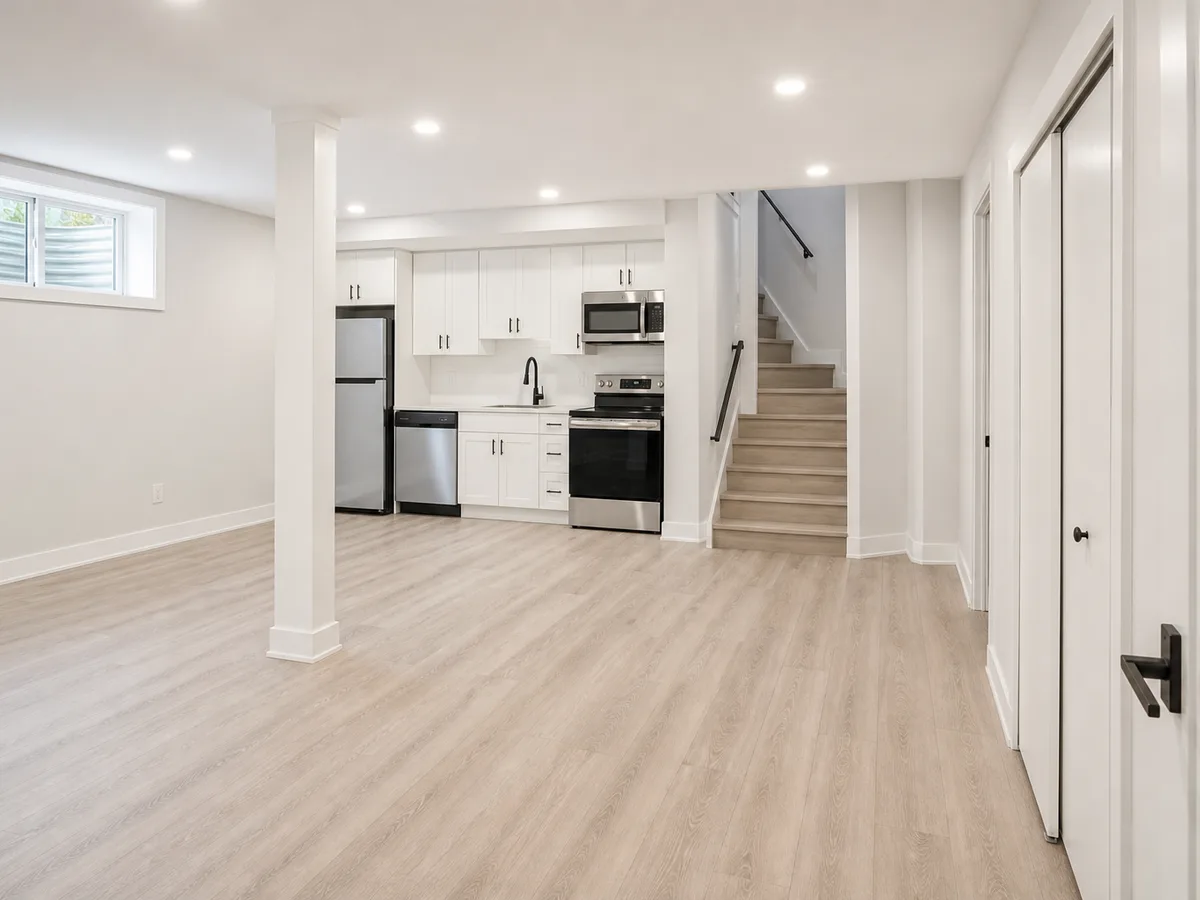
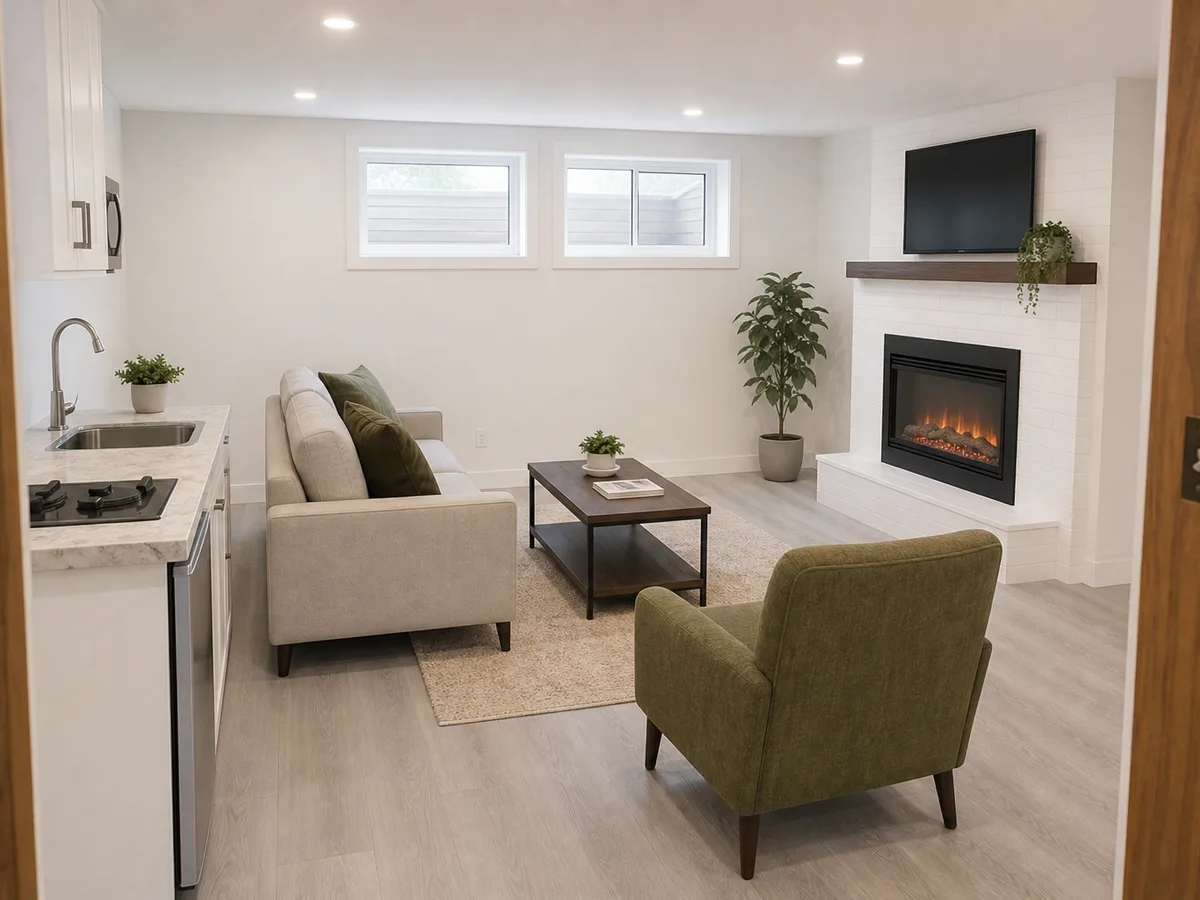
East Vancouver laneway home: 1-bed plus den, 790 sq ft
East Vancouver · Laneway Homes
Project cost
$390K–$430K
Timeline
9 months
Outcome
Rented at $2,850/mo within a month of occupancy permit
Scope of work
- Design and development permit
- Full foundation and framing
- Kitchen and full bathroom
- Separate utility connections
- Landscaping and lane access
Before and after
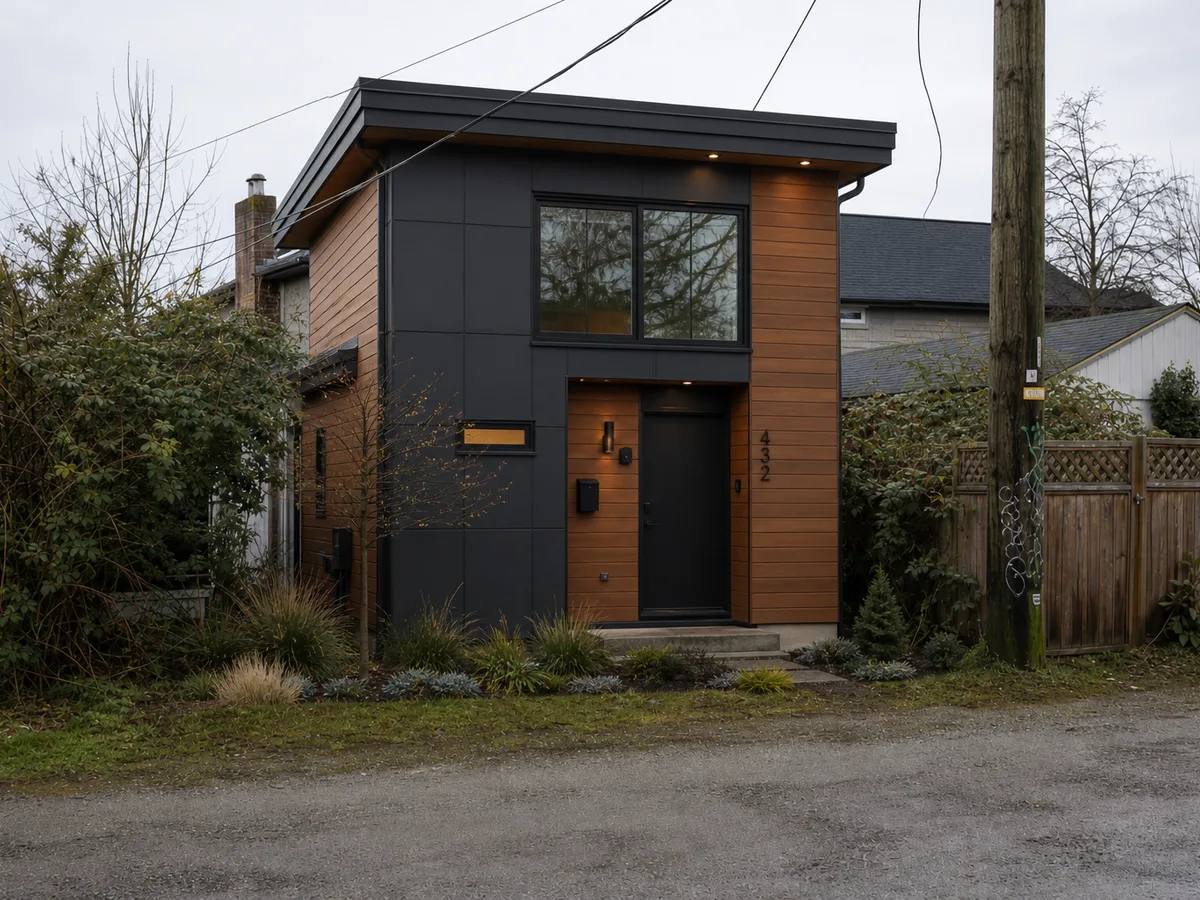
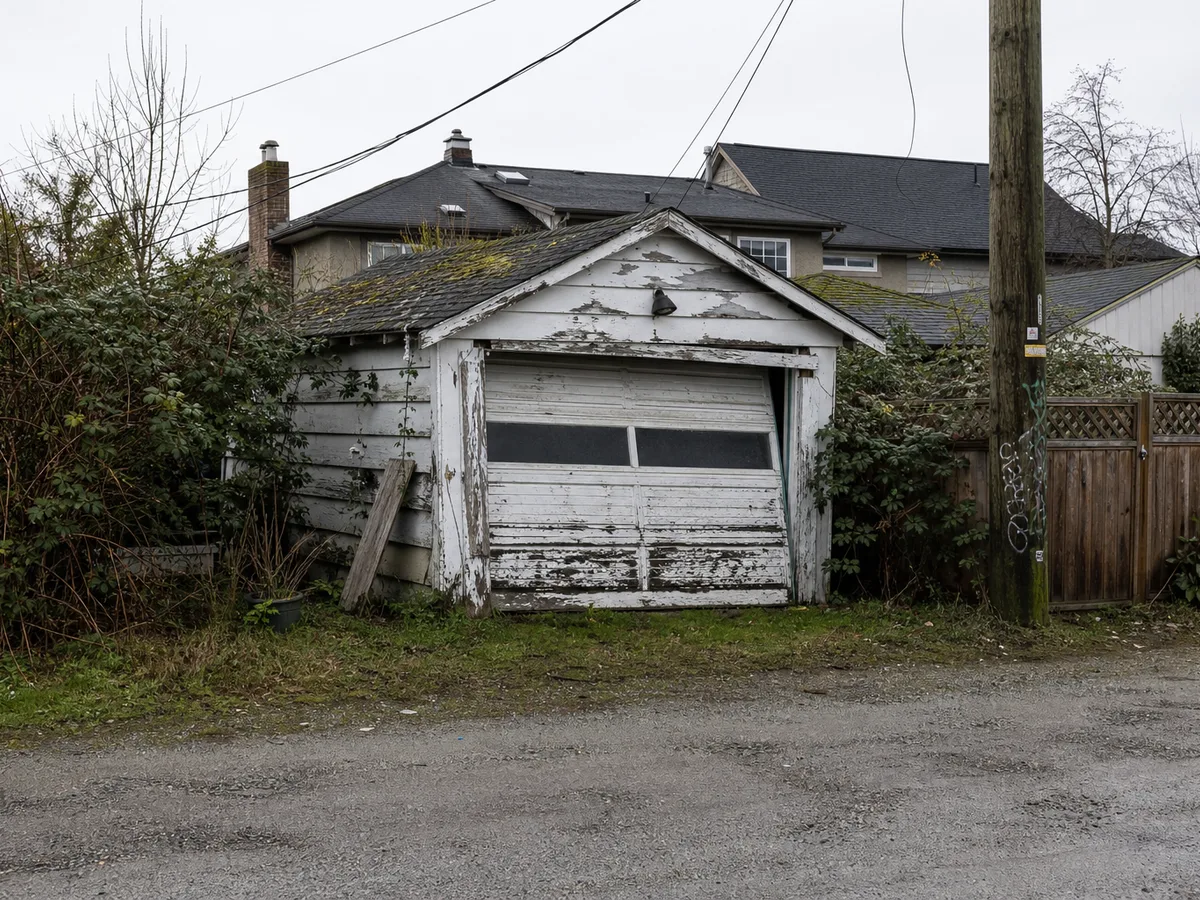 BeforeAfter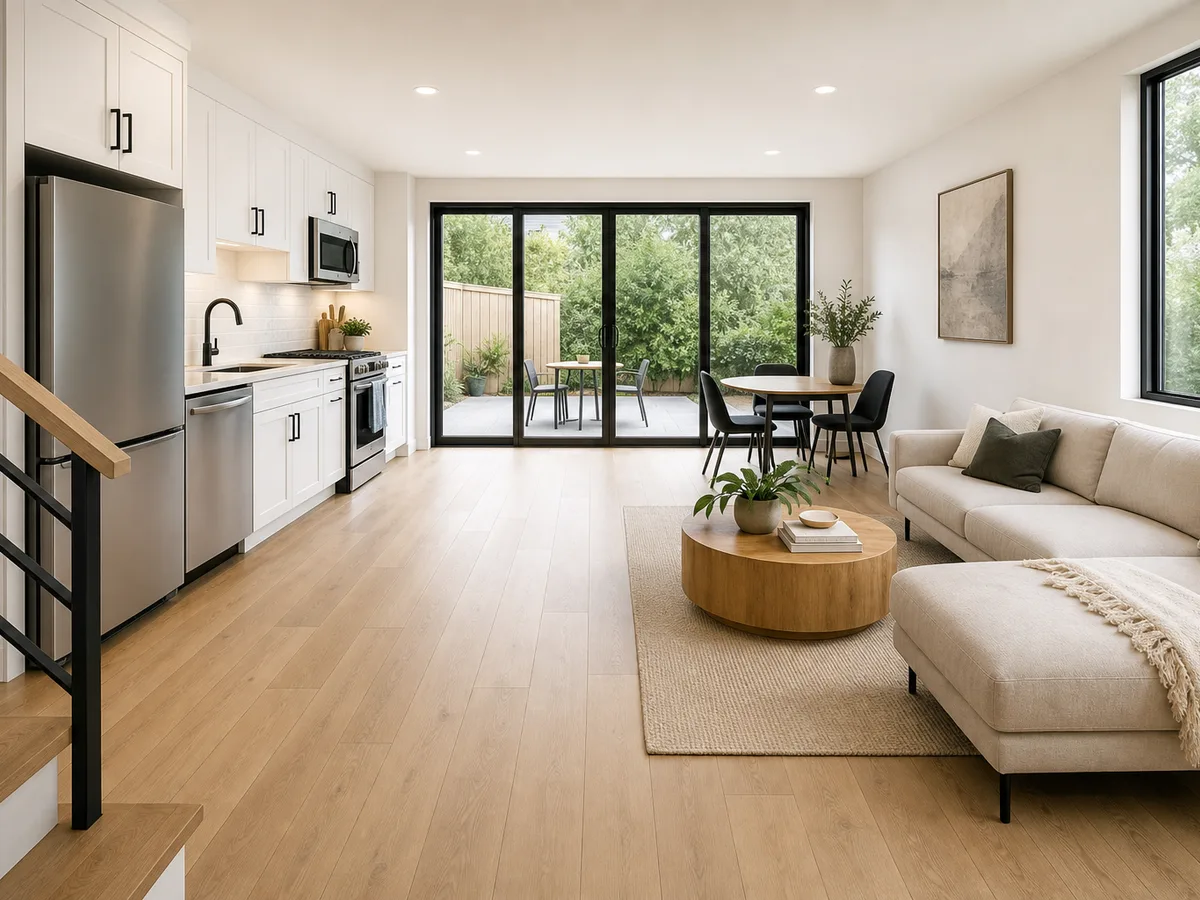
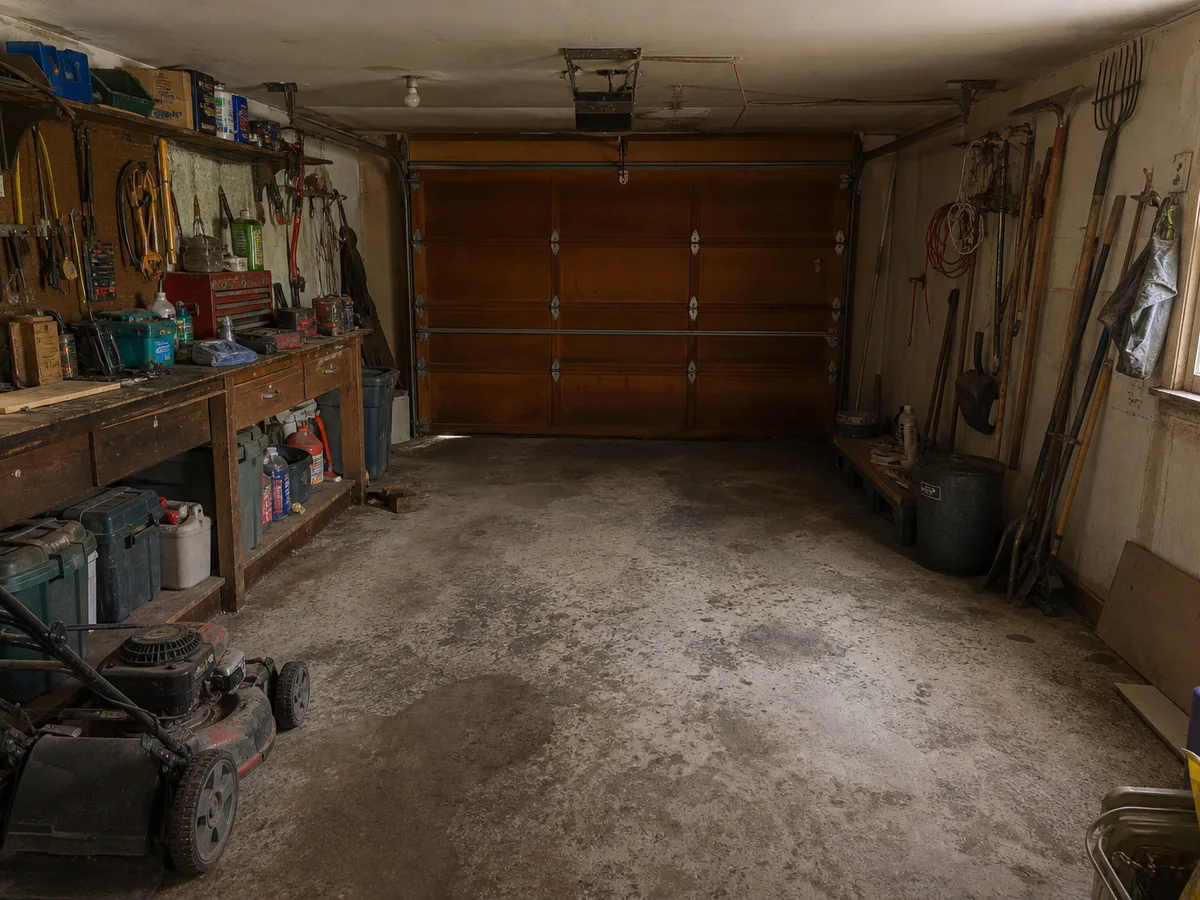 BeforeAfter
How this project went
The problem
The owners had a sagging single garage on the lane and adult kids facing Vancouver rents. They wanted a second home on the lot without selling.
What we did
We took the project from design through development and building permits, demolished the garage, and built a 790 sq ft 1-bed plus den with its own utility connections and lane-facing entry.
The result
The family kept the option of moving a family member in later. For now it rents at $2,850/mo, inside the typical laneway range of $2,600 to $3,000.
We work in Vancouver, Burnaby, North Vancouver, Richmond, Coquitlam, and Surrey.
Licensed and insured in BCWorkSafeBC coverageWritten workmanship warranty
Want results like this?
Get a quote for your home, or call +1 (778) 851-0830